ADU Builder & Contractor in San Jose

Building ADUs Under California's Streamlined Rules

State ADU law changed what is possible on a San Jose lot. Cities now have to act on complete ADU applications on a set clock, and many of the old barriers around minimum lot size, owner occupancy, and parking near transit no longer apply the way they once did. We build to those rules every day, so we know which design choices keep a project on the by-right track and which ones push it into discretionary review that adds months.

That matters more here than in most places. Land in Santa Clara County is expensive, and a second unit is often the only realistic way to add livable square footage to a property you already own.

What We Build

We are a general contractor for ADU work of every configuration, and the right one depends on your lot, your budget, and what you want the unit to do.

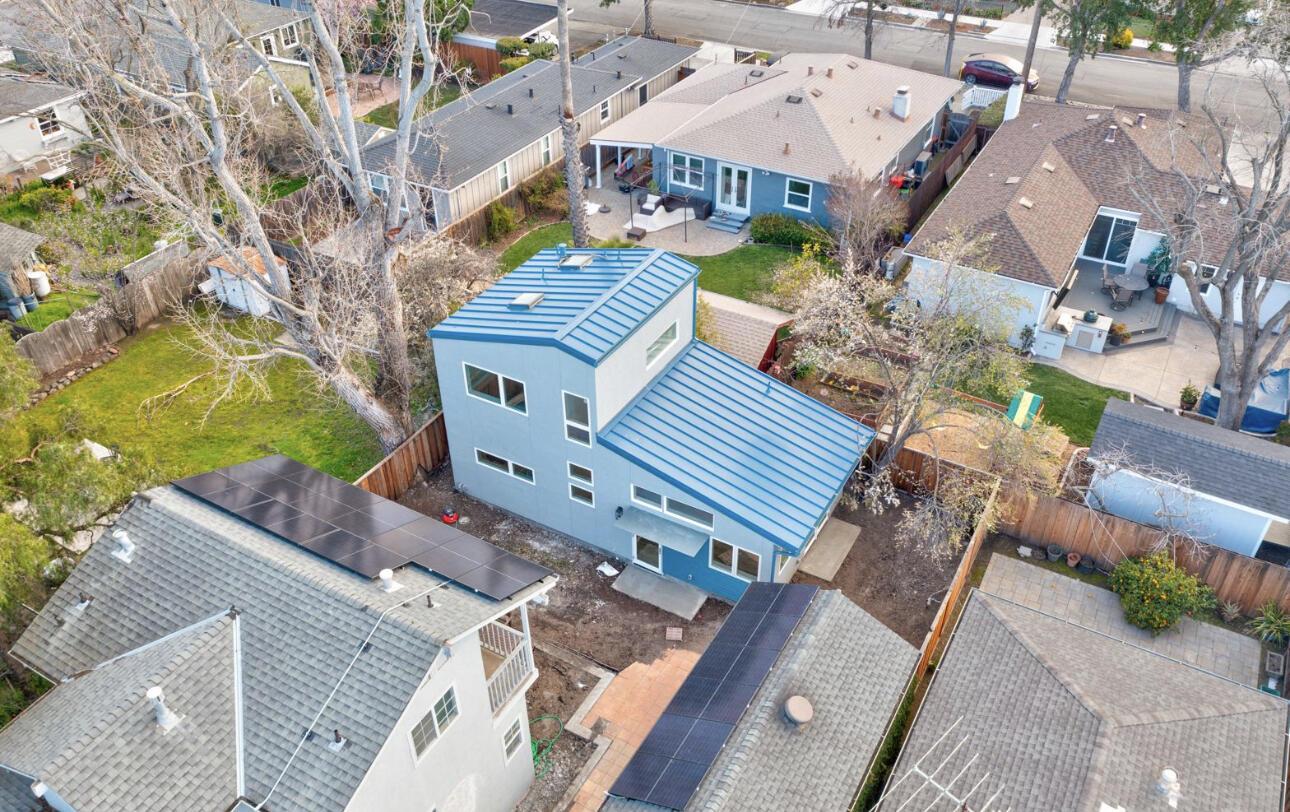
  • Detached ADUs. A standalone unit in the rear yard. The most private option and usually the strongest for rental income.
  • Attached ADUs. An addition off the existing house with its own entrance, kitchen, and bath. Efficient when utilities and foundation can be extended.
  • Garage conversion ADUs. Turning a detached or attached garage into a legal dwelling. Often the fastest path because the shell already exists.
  • Junior ADUs (JADUs). Up to 500 square feet carved out of the existing home, with a smaller kitchen. Lower cost, quicker permitting.

Our ADU construction work covers the whole build, from the first site measurement through final inspection and the certificate of occupancy.

Older San Jose Lots Need Real Site Planning

The neighborhoods where ADUs make the most sense are also the ones with the most constraints. Willow Glen and Rose Garden lots are often deep but narrow, with mature trees, detached garages sitting at odd angles, and sewer laterals that predate anything on the current drawings. Almaden and Berryessa properties tend to be wider with more usable rear yard, but grade changes and existing hardscape still shape where a unit can go.

We walk the property before we draw anything. Setbacks, height limits at the property line, tree protection, fire access, and where the electrical service can actually carry a second panel all get settled up front, not after a plan check correction comes back.

Permits Through the City of San Jose

We handle the permit set and the back and forth with San Jose planning and building. That includes the architectural drawings, structural calcs, Title 24 energy compliance, and coordination with utilities for separate service where the project calls for it. You get a straight answer about where the application stands rather than a vague update.

Plan check comments are normal. What separates a smooth project from a stalled one is how fast the corrections come back complete, and that is on us.

Design-Build Under One Contract

Splitting design from construction is where most ADU budgets fall apart. The drawings get approved, the bids come in well over what the homeowner expected, and the design gets cut apart after the fact. We run design and build together so the cost conversation happens while the plan is still on paper and changes are cheap.

Our ADU contractor services also connect to the rest of what we do. Plenty of our clients pair a new unit with a kitchen or bathroom remodel in the main house, or fold the ADU into a larger addition, and one crew handling both keeps the schedule and the finishes consistent.

Why Homeowners Here Build

The reasons we hear most in San Jose come down to three. Rental income, because Bay Area demand for a clean one bedroom near jobs and transit stays strong. Multigenerational living, because parents or adult children want to stay close without sharing a kitchen. And dedicated work space, because a spare bedroom stopped being enough for people working from home full time.

Each of those points to a different floor plan. A rental wants durability and a layout that shows well. A parent's unit wants a curbless shower, wider doorways, and a short path to the main house. We ask which one you are building before we start drawing.

Quality Over Volume

We are an owner-operated general contracting company based on Fruitdale Avenue in San Jose, and Becir stays involved in every job rather than handing it to a rotating cast of project managers. We take on fewer projects on purpose. That is how framing stays square, how the trades stay coordinated, and how the finish work holds up years after the final walkthrough.

Our portfolio includes whole-house remodels across San Jose, Los Altos, and Portola Valley, and you can see that work in our completed projects.

Frequently Asked Questions

How long does an ADU take to build in San Jose?

It depends on the type and how plan check goes. A garage conversion moves faster than a detached new build because the foundation and shell already exist. We give you a schedule after the site visit, once we know what the lot and the utilities require.

What drives the cost of an ADU?

Size, foundation and site work, how far utilities have to run, whether the electrical service needs an upgrade, and the finish level you choose. Detached units cost more than conversions. We price the whole scope up front so there are no surprises mid build.

Can I build an ADU on a small San Jose lot?

Usually yes. State law limits how much cities can restrict ADUs based on lot size, and many older San Jose parcels that look tight still work once setbacks and height are laid out properly. We confirm feasibility during the site visit before you spend anything on design.

Do I need a separate utility connection?

Not always. Detached units often get their own electrical panel and can be metered separately, which is worth it if you plan to rent. Attached units and JADUs frequently share existing service. We walk you through which makes sense for your situation.

Why hire an ADU specialist instead of a general remodeler?

An accessory dwelling unit is a complete house in miniature, with its own kitchen, bath, egress, energy compliance, and permitting path. A contractor who builds these regularly already knows where projects get held up and designs around it.

Create Your Dream ADU Designed Just for You

Every ADU project starts with a site evaluation. We'll visit your property, take measurements, review setback requirements, and discuss your goals. From there, we'll recommend floor plans that make sense or start designing something custom if that's the better route.