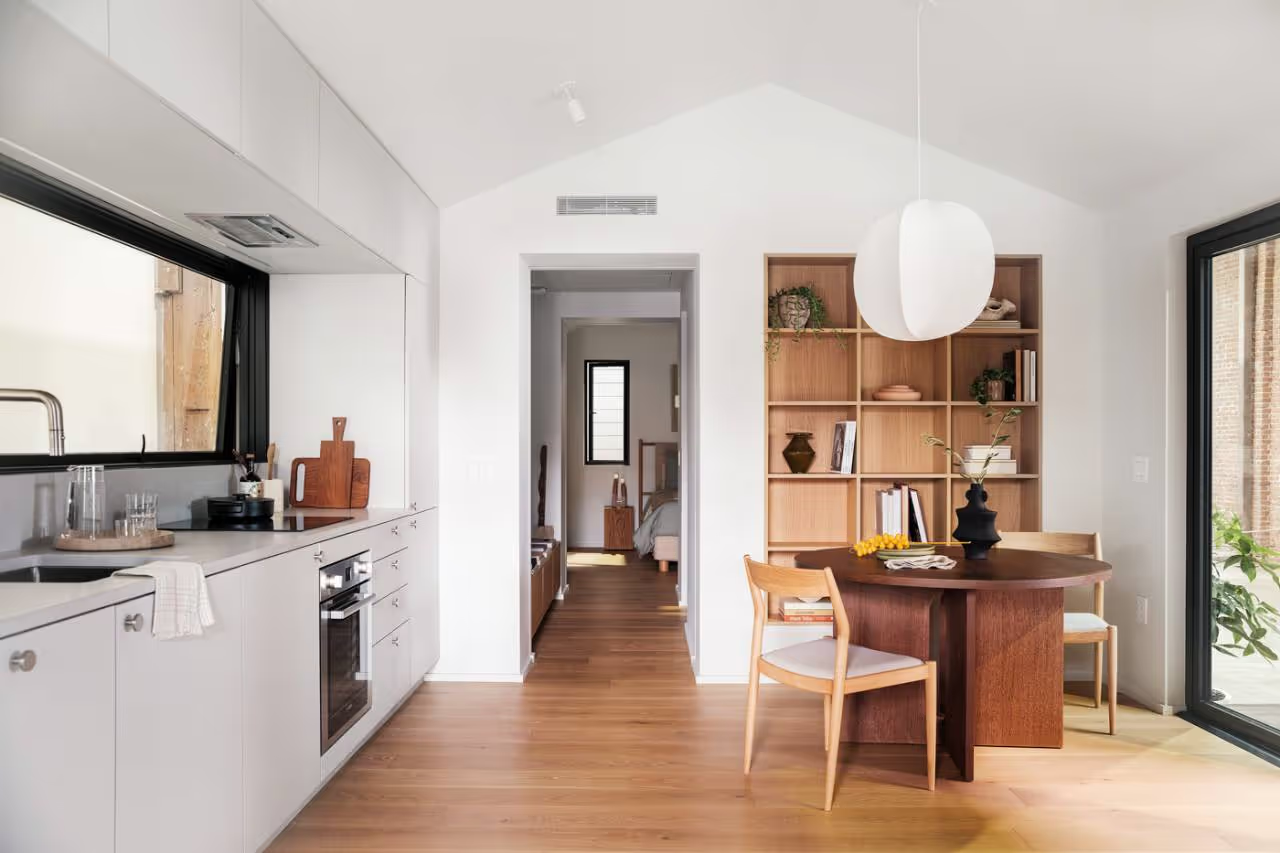
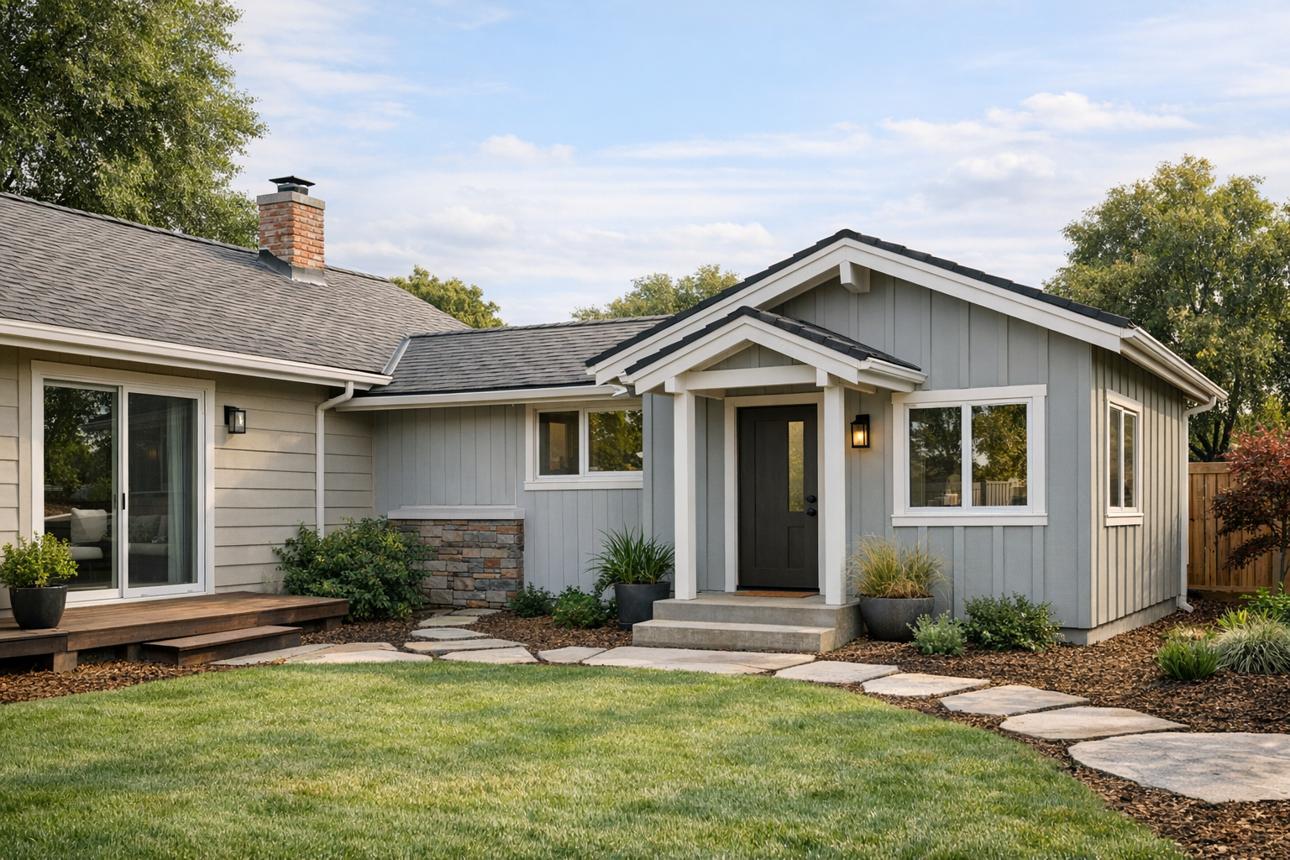
Attached ADUs in Sunnyvale

Where an Attached Unit Beats a Detached One

Attached ADUs make sense on Sunnyvale lots where the back yard is too small to give up, where the parcel is narrow, or where a single story overlay limits how much you can build vertically and every square foot has to be efficient. Building off the existing house borrows a wall, a foundation edge, and utility runs that already exist.

That is a meaningful cost difference, and on tight lots it is often the difference between a project that works and one that does not.
The Unit Still Stands Alone Functionally

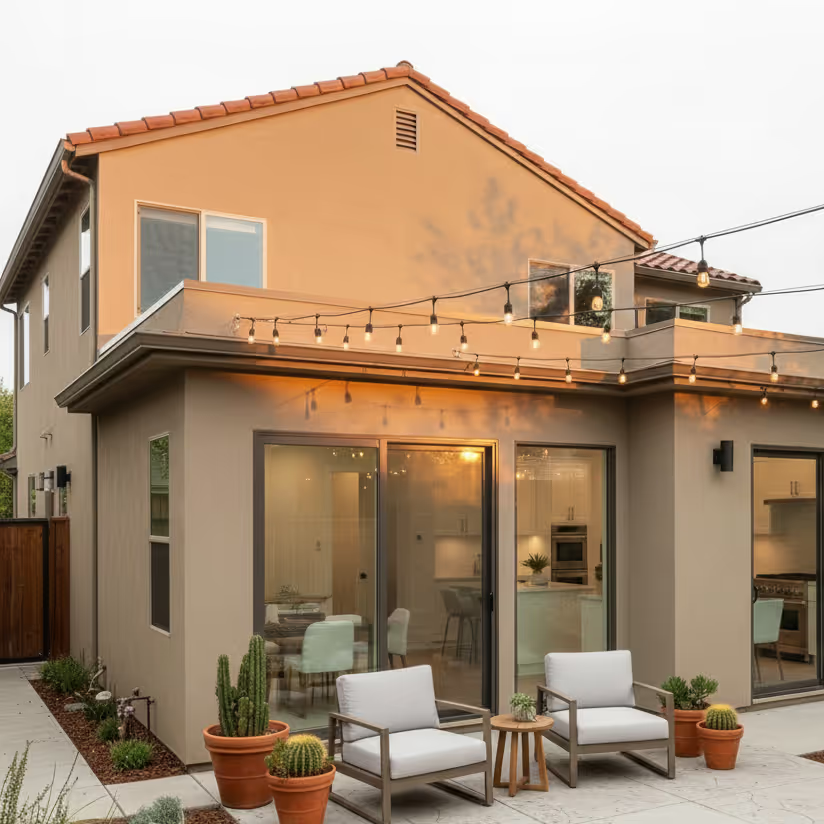
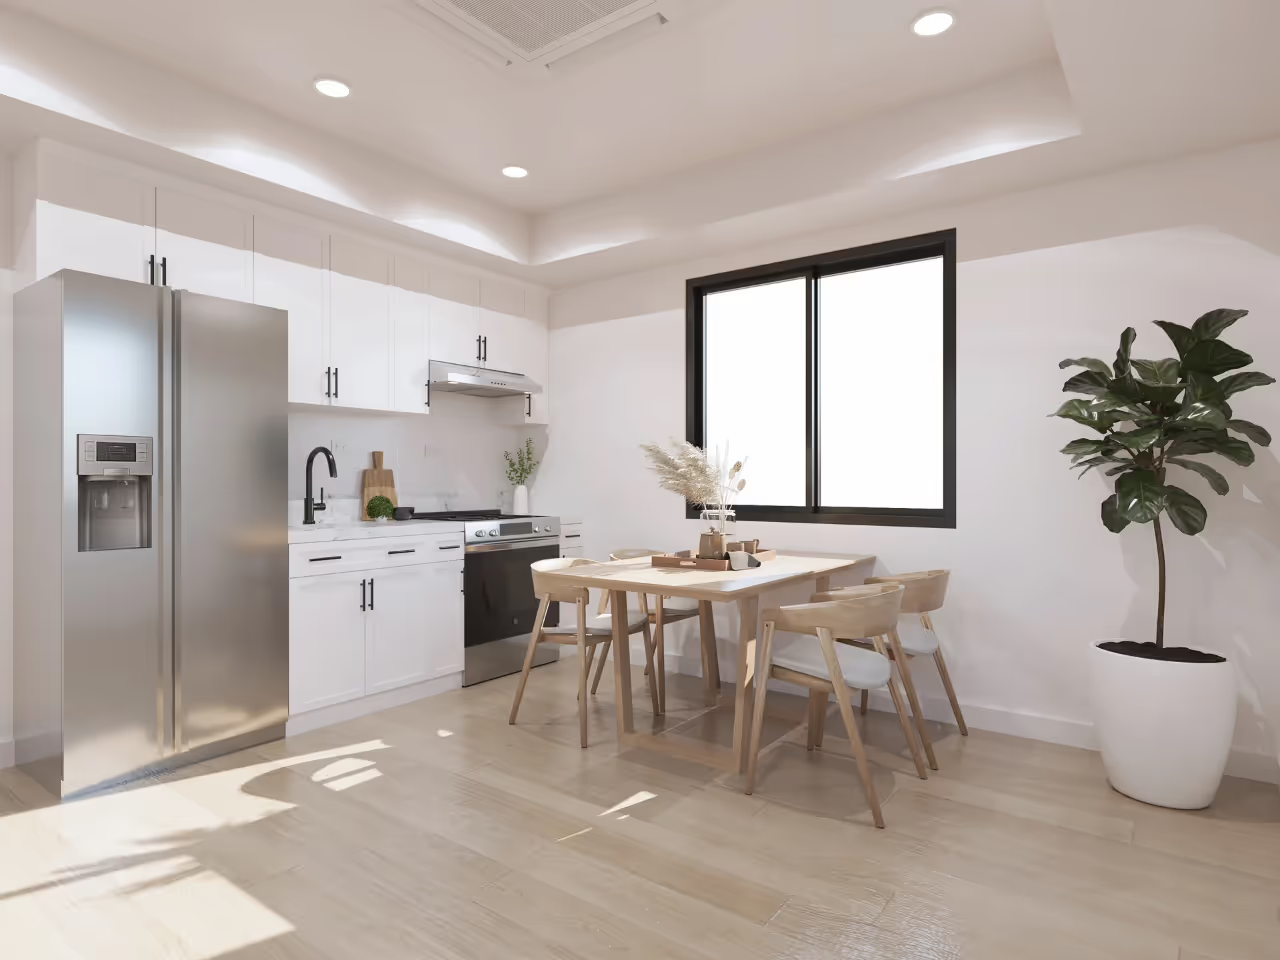
Attached refers to the construction, not the way the unit lives.

  • Its own exterior entrance, separate from the main house
  • A full kitchen
  • Its own bathroom
  • Sleeping space meeting egress and natural light requirements
  • Fire rated separation from the main dwelling

Tying Into an Eichler Is Not Ordinary Framing

If your home is one of Sunnyvale's Eichlers, an attached unit is a specialist job. Post and beam structure does not accept new loads the way conventional stick framing does, and the connection detail matters structurally rather than cosmetically. The low slope roof has its own flashing and drainage requirements where old meets new.

Then there is the slab. Many of these homes heat through radiant tubing cast into the concrete. Running new plumbing for an attached unit can mean cutting that slab, and doing it without mapping the tubing first is how a heating system gets destroyed. We treat that as a survey step, not a guess.

Fire Rating and Sound Are Different Goals

Code requires fire rated separation between the ADU and the main house. Meeting that rating does not deliver quiet, and quiet is what makes living wall to wall with a tenant workable over years rather than months.

We insulate the shared cavity properly, decouple framing where the layout allows it, and route plumbing so the unit's noise does not travel into your bedrooms. How we handle these assemblies is covered on our ADU construction page.

Panel Capacity Is the Common Surprise

Sharing utilities is the financial argument for attached units, and capacity is the catch. A Sunnyvale house from the fifties or sixties was not wired for a second kitchen and a second full set of appliance circuits. A service upgrade is common, and we check and price it at the start rather than mid project.

It Is Addition Work With a Dwelling Inside

Structurally, an attached ADU is an addition. New foundation edge, framing tied into existing framing, a roof junction that has to stay watertight, and an envelope that performs. The difference is that the interior has to function as an independent residence.

We build additions with the same crews and standards, which is why this is natural work for us. Our home addition services page covers the overlap, and our explainer on what an ADU house is helps if you are still deciding.

Let Us Look at Your Sunnyvale Home

Whether attached is the right answer depends on your wall, your panel, your zoning, and the house you already own. Contact our team and we will walk your Sunnyvale property.

Frequently Asked Questions

Is an attached ADU cheaper to build?

Generally yes, thanks to the shared wall, shared foundation edge, and short utility runs. Panel upgrades and shared wall rework are the variables that move the number.

Can I build an attached ADU on an Eichler?

Yes, with the right approach to the post and beam structure, the roof junction, and the radiant slab. It is not a job for a contractor unfamiliar with those homes.

Does a single story overlay affect an attached unit?

It rules out building upward, so the unit has to work within a single story footprint. That is very doable, but it changes the design from the outset.

Will my tenant and I hear each other?

Not with the assembly detailed for sound as well as fire. They are separate objectives and we build for both.

Create Your Dream ADU Designed Just for You

Every ADU project starts with a site evaluation. We'll visit your property, take measurements, review setback requirements, and discuss your goals. From there, we'll recommend floor plans that make sense or start designing something custom if that's the better route.