Attached ADUs in Mountain View

The Answer for a Lot With No Room to Spare

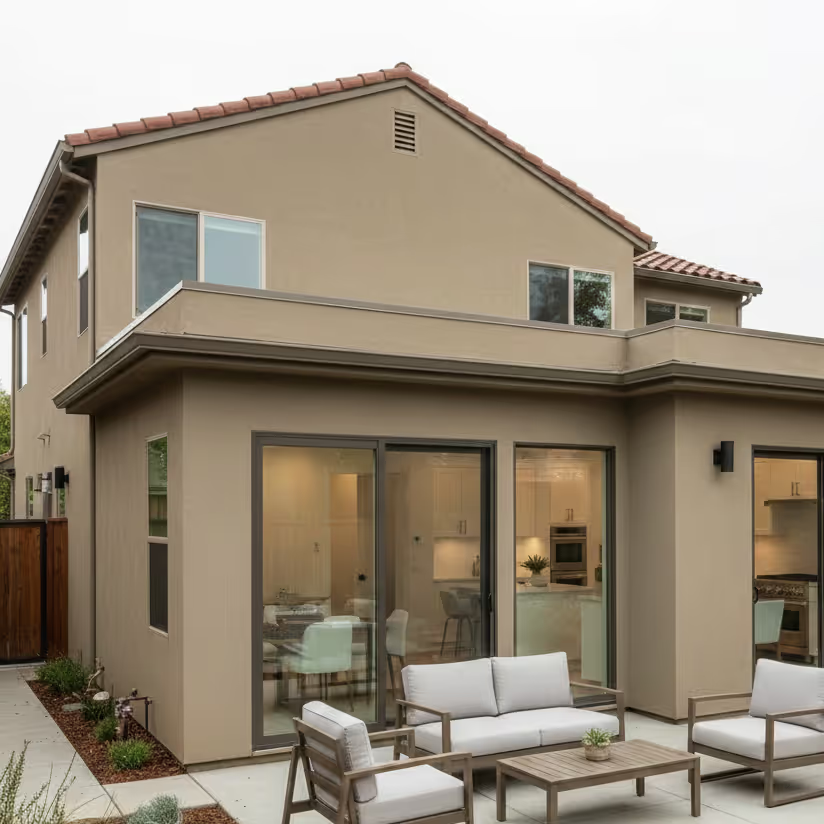
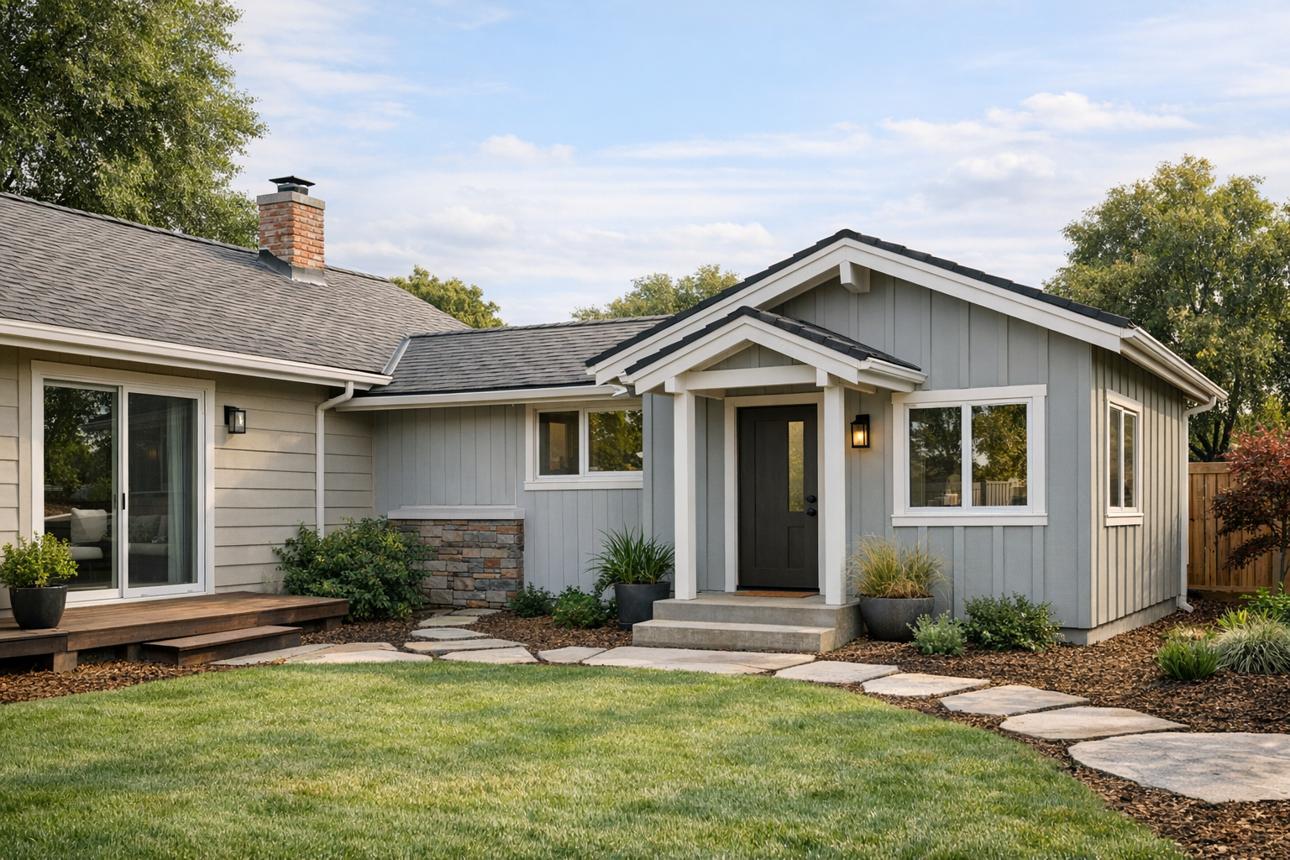
On Mountain View's narrower parcels, a detached unit in the back yard would consume the entire outdoor space or simply fail the setback math. An attached ADU sidesteps both problems. Built off the existing house, it shares a wall and a foundation edge, uses utility runs that already exist, and leaves whatever yard you have intact.

For a lot of properties here it is not the compromise option. It is the only workable one.
What the Unit Has to Include

Attached describes how it is built, not how independently it functions.

  • Its own exterior entrance, separate from the main house door
  • A full kitchen
  • Its own bathroom
  • Sleeping space that meets egress and natural light requirements
  • Fire rated separation between the unit and the main dwelling

People often arrive describing a converted back half of the house with a hot plate. That is a different project under different rules, and we will say so plainly.

Small Footprints Have to Be Designed, Not Just Drawn

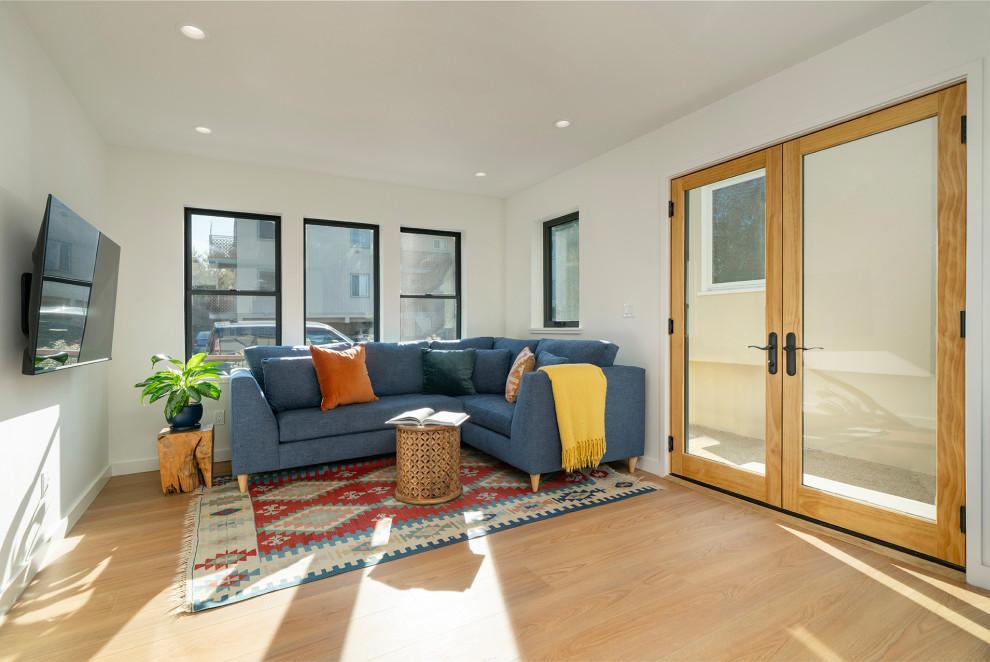
When an attached unit is four or five hundred square feet, every decision counts twice. Where the door swings, whether the bathroom sits on the plumbing wall, how much circulation the layout wastes, where the natural light lands. A poorly planned small unit feels like a hallway with a bed in it. A well planned one feels like a home.

This is the part of the job we spend real time on, because on a Mountain View lot you cannot solve a layout problem by adding square footage.

The Shared Wall Is a Technical Detail, Not an Afterthought

Code requires fire rated separation between the ADU and the main house. Achieving that rating does not produce quiet, and quiet is what determines whether the arrangement is still comfortable in year three.

We insulate the shared cavity, decouple framing where the layout permits, and route plumbing away from bedroom walls. Our ADU construction page covers how we detail these assemblies.

Panels, Laterals, and Old Houses

Shared utilities are the cost advantage, and capacity is the limit. Mountain View homes of a certain vintage were not wired for a second kitchen and a second set of appliance circuits, so panel upgrades are common. Sewer and water usually tie into existing laterals where sizing supports it, which we verify rather than assume.

If the house is an Eichler, add one more item. Radiant tubing cast into the slab has to be located before plumbing gets cut in.

Addition Work With a Dwelling Inside It

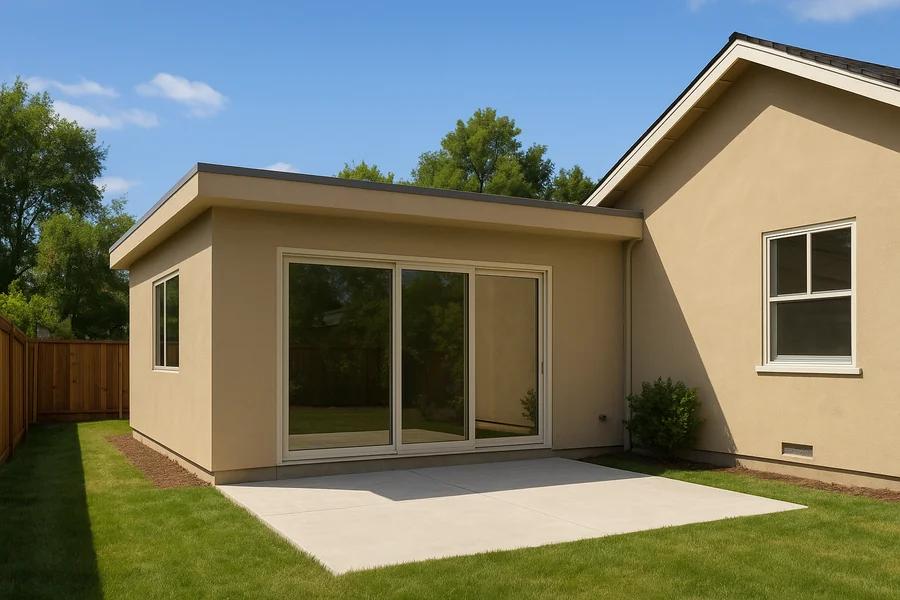
Structurally this is an addition. New foundation edge, framing tied into the existing structure, a roof junction that must not leak, and an envelope that performs. What differs is that the interior functions as a separate residence.

We build additions with the same crews and standards, which our home addition services page covers. If you are still weighing whether an ADU suits the property at all, our explainer on what an ADU house is is a sensible first read.

Let Us Look at Your Mountain View Home

Whether an attached unit works depends on your wall, your panel, your setbacks, and your access. Contact our team and we will walk your Mountain View property and give you a straight read.

Frequently Asked Questions

How small can an attached ADU be and still work?

Smaller than most people expect, if it is well planned. State law protects a minimum size cities must allow, and the quality of the layout matters more than the raw number.

Is attached cheaper than detached?

Usually yes. Shared wall, shared foundation edge, and short utility runs all reduce cost. Panel upgrades are the common variable.

Can I add an attached unit if my side yard is very narrow?

Often, though narrow access affects how materials reach the work and therefore the labor cost. We assess access on the first visit and price it honestly.

Will we hear each other through the wall?

Not if the assembly is built for sound as well as fire. They are separate goals and we design for both.

Create Your Dream ADU Designed Just for You

Every ADU project starts with a site evaluation. We'll visit your property, take measurements, review setback requirements, and discuss your goals. From there, we'll recommend floor plans that make sense or start designing something custom if that's the better route.