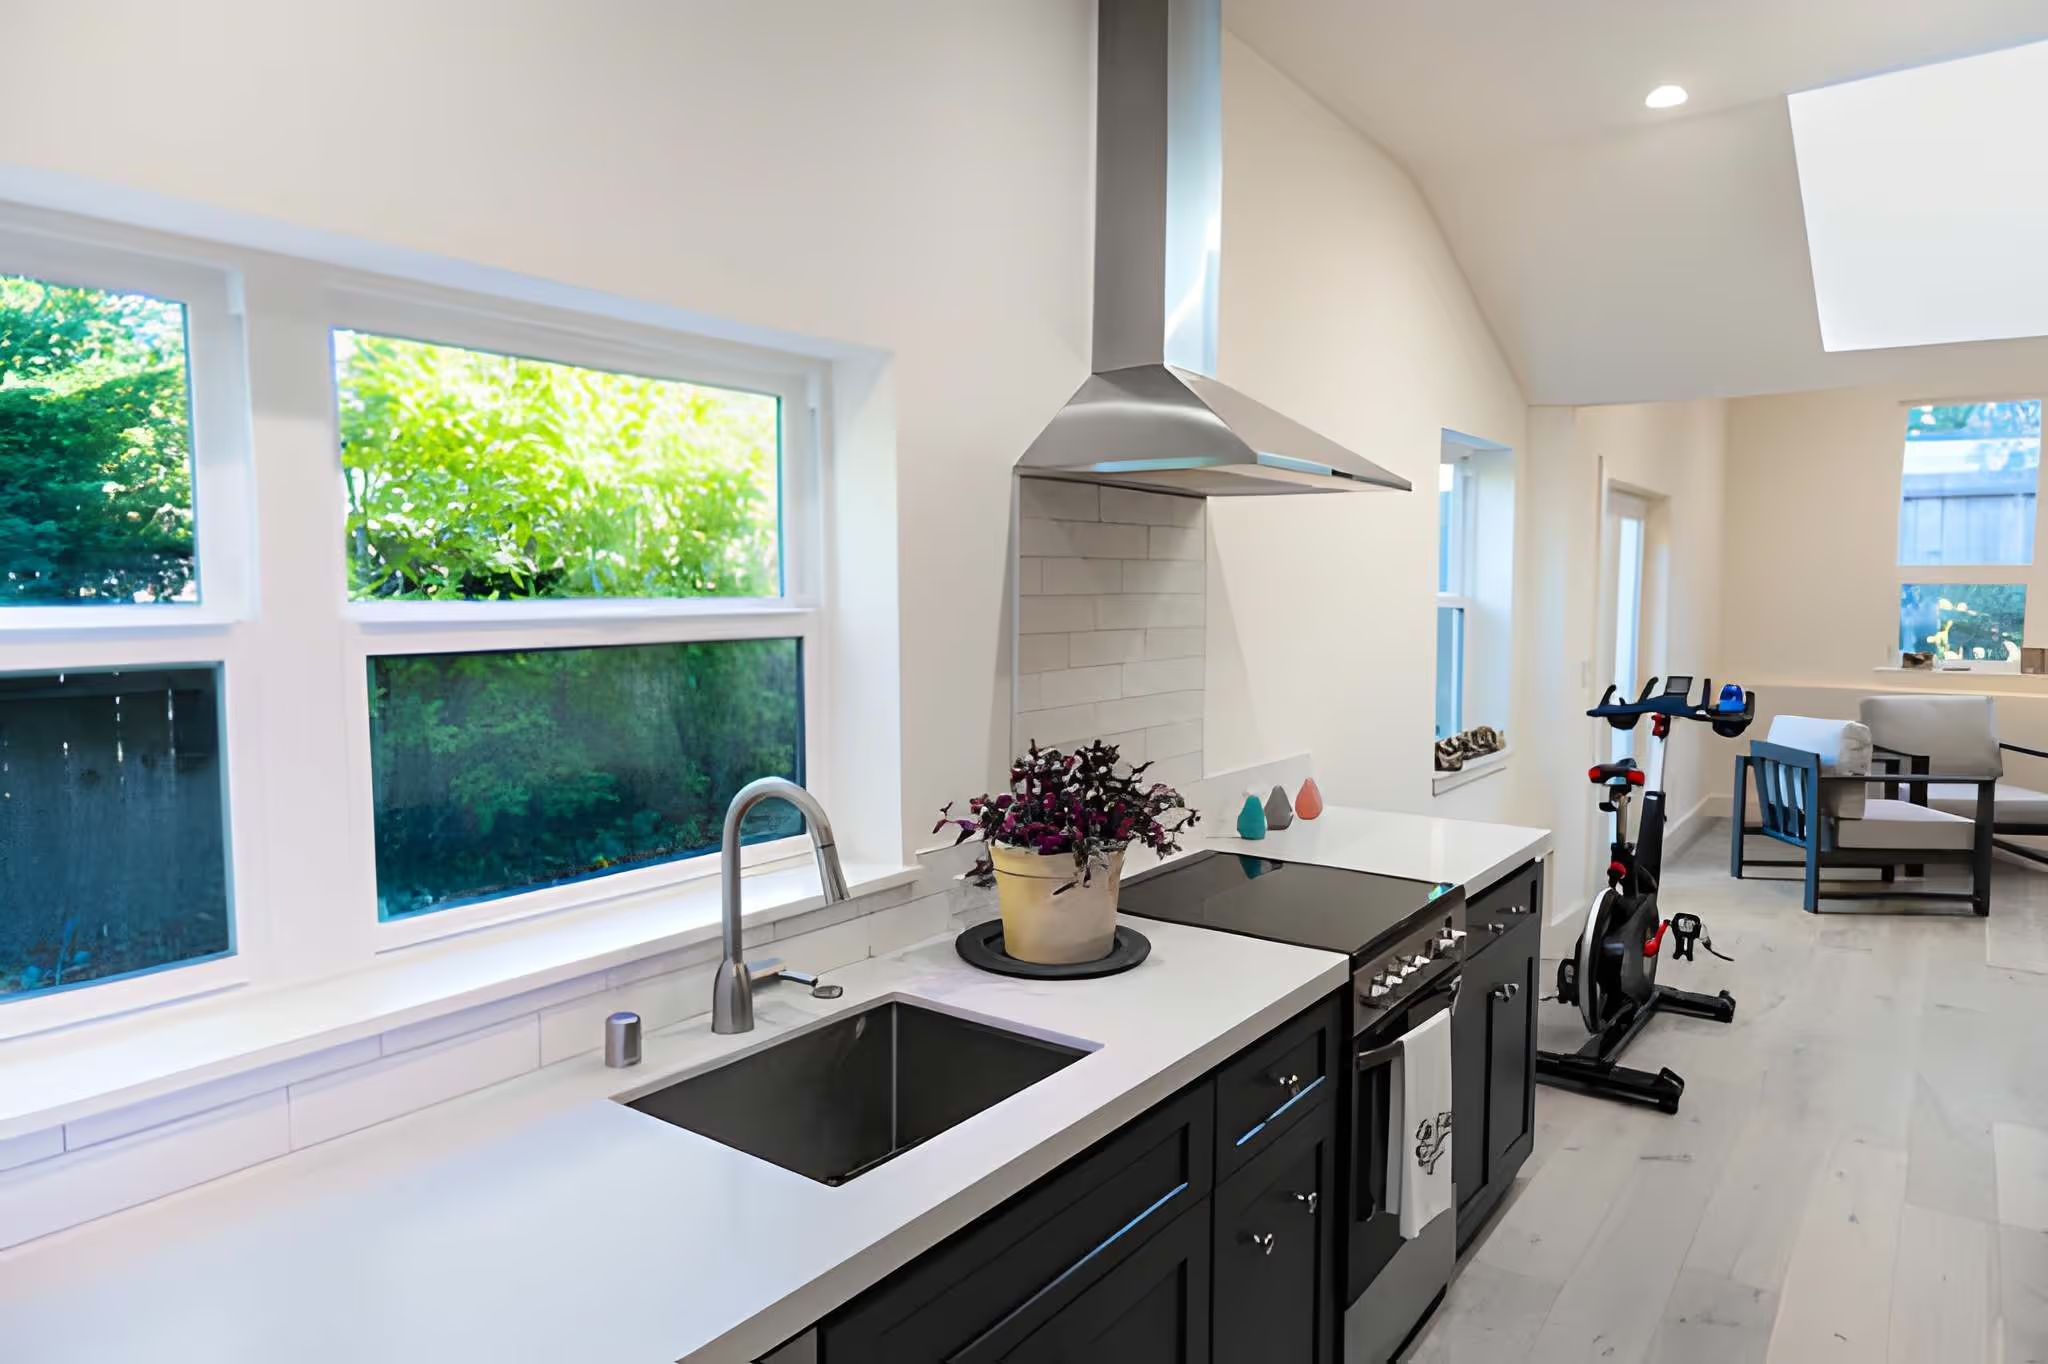
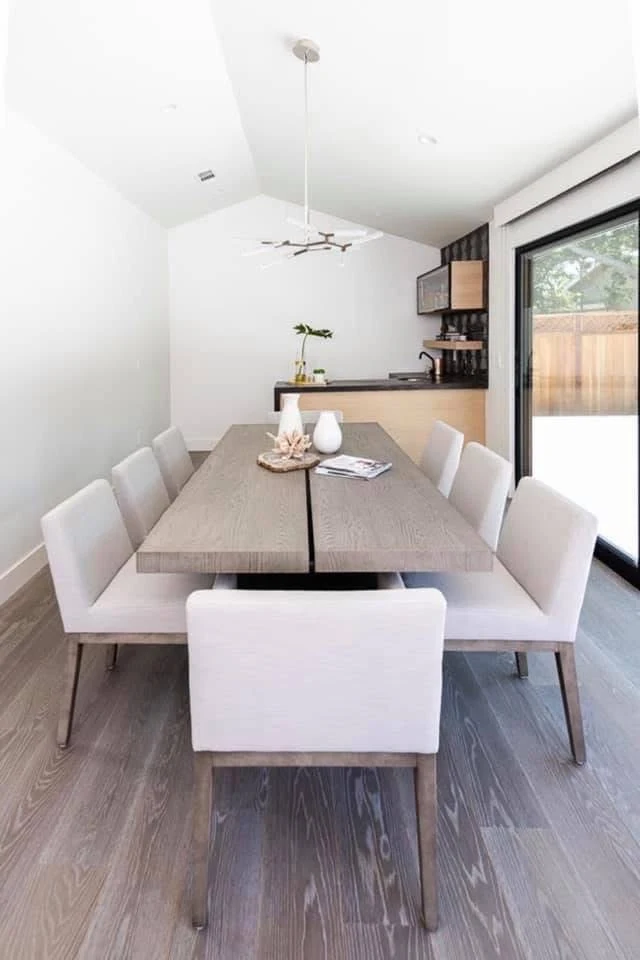
Garage ADUs in Cupertino

Using the Structure You Already Have

A garage conversion is usually the least expensive route to a legal second dwelling in Cupertino, because the slab, walls, and roof are already standing inside the setbacks. On compact lots, particularly around Rancho Rinconada, it is often the only route that fits without giving up the entire back yard.

The savings are real, but they depend entirely on the condition of what is there. That is the first thing we look at.
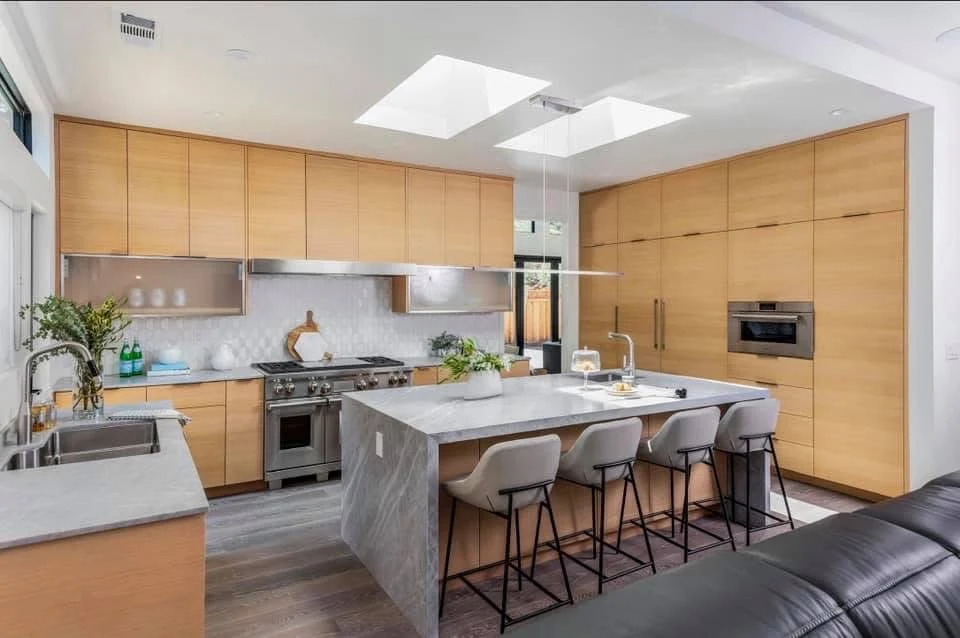
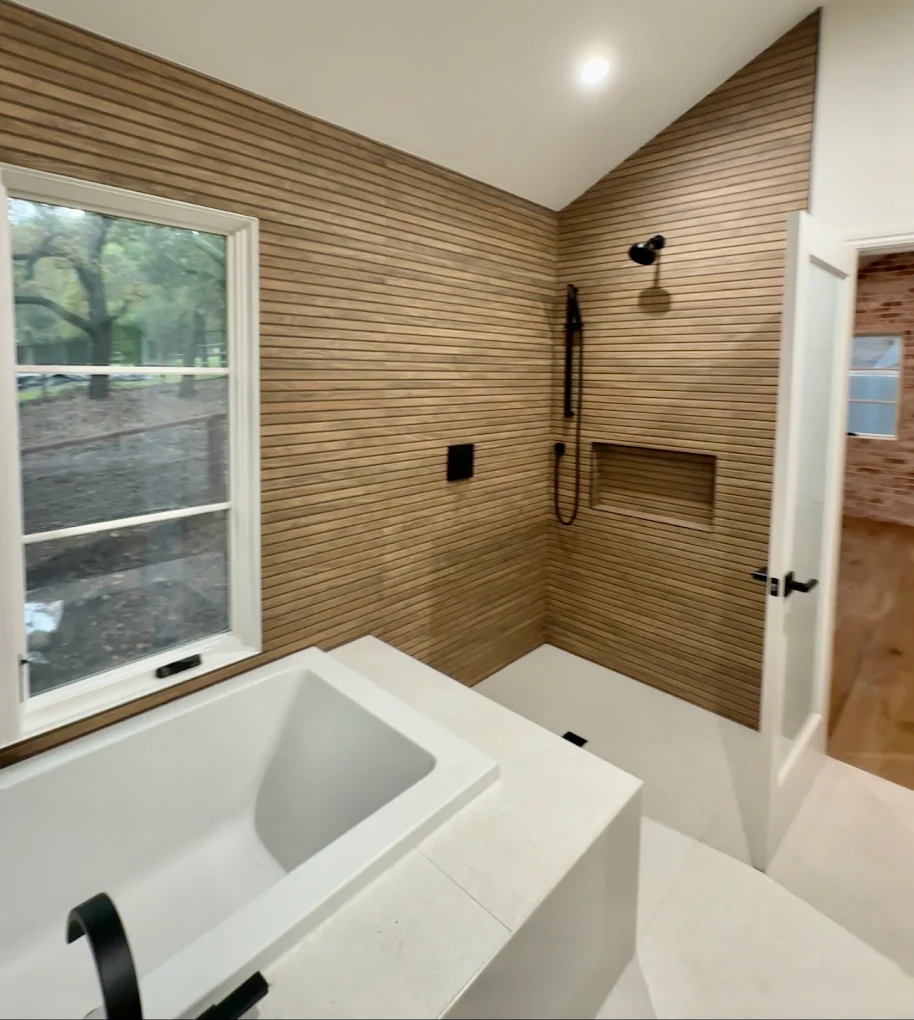
‍

What Has to Happen Inside a Garage

A garage is built for vehicles. Making it habitable is a longer list than most homeowners anticipate.

  • Assessing the slab for cracks, moisture intrusion, and whether a raised insulated floor is required
  • Installing a vapor barrier so the finished space stays dry
  • Insulating walls and roof, then drywalling to habitable standard
  • Replacing the garage door with framed wall, windows, and an entry door
  • Meeting egress and natural light requirements in the sleeping area
  • Cutting the slab to run drain and supply for a full bathroom and kitchen
  • Verifying ceiling height still works after the floor assembly goes in
  • Upgrading the electrical panel to serve a second dwelling

A structurally sound garage and one with a failing slab are different projects entirely, which is why we assess before we quote.

‍

The Parking Requirement That Went Away

Cities used to require you to replace any parking spaces a conversion removed, which made these projects impossible on smaller lots. State law eliminated that requirement in most circumstances. It is one of the main reasons garage ADUs now work where they previously did not. Our overview of navigating ADU law covers the shifts that matter.

‍

Attached Versus Detached Garages

Both convert. An attached garage conversion shares a wall with the house, which means fire separation and sound detailing between the unit and your living space, plus shorter utility runs. A detached garage at the rear gives a genuinely separate entrance and more privacy, at the cost of trenching services out to it.

For a parent moving in, the attached option often wins on proximity. For an adult child who wants independence, the detached one usually does. We ask who the unit is for before recommending either. More detail sits on our ADU construction page.

‍

This Is a Permitted Project

A garage conversion is inspected as a dwelling, not treated as a cosmetic remodel. Cupertino reviews and permits through its own planning and building departments. Converting without permits creates genuine problems at sale or refinance, and unpermitted work is one of the more common situations we get called in to correct.

We take the project through properly, from drawings and submittal to plan check corrections and final inspection.

‍

Design and Build Under One Roof

We run conversions design build. It matters more here than on new construction, because so much depends on conditions that only appear once the walls are open. When the people who drew it are the people building it, an unexpected slab condition becomes a decision rather than a dispute. Our design build services page explains how the phases fit together.

We are a licensed general contracting company based in San Jose, owner operated by Becir Molabecirovic, serving Cupertino and the surrounding Santa Clara County cities.

‍

Let Us Look at Your Cupertino Garage

Pricing a conversion honestly requires inspecting the structure that is already standing. Get in touch with our team and we will walk your Cupertino garage and tell you what it needs.

‍

Frequently Asked Questions

Do I need to replace the parking I give up?

In most cases no. State law removed the replacement parking requirement for garage conversions in the majority of situations.

Is my garage tall enough to convert?

It depends on whether the slab requires a raised floor, which eats headroom. Ceiling height is among the first measurements we take because it determines the whole approach.

Can I keep part of the garage for storage?

Yes, provided the remaining living area meets minimum size, light, and egress requirements. Splitting the footprint is common and we design it so the unit does not feel like an afterthought.

What if a previous owner converted it without permits?

That is correctable. We assess what was done, determine what must be opened up or redone to meet code, and take it through Cupertino permitting so the unit becomes legal.

Create Your Dream ADU Designed Just for You

Every ADU project starts with a site evaluation. We'll visit your property, take measurements, review setback requirements, and discuss your goals. From there, we'll recommend floor plans that make sense or start designing something custom if that's the better route.