Detached ADUs in Cupertino

Real Independence on the Same Lot

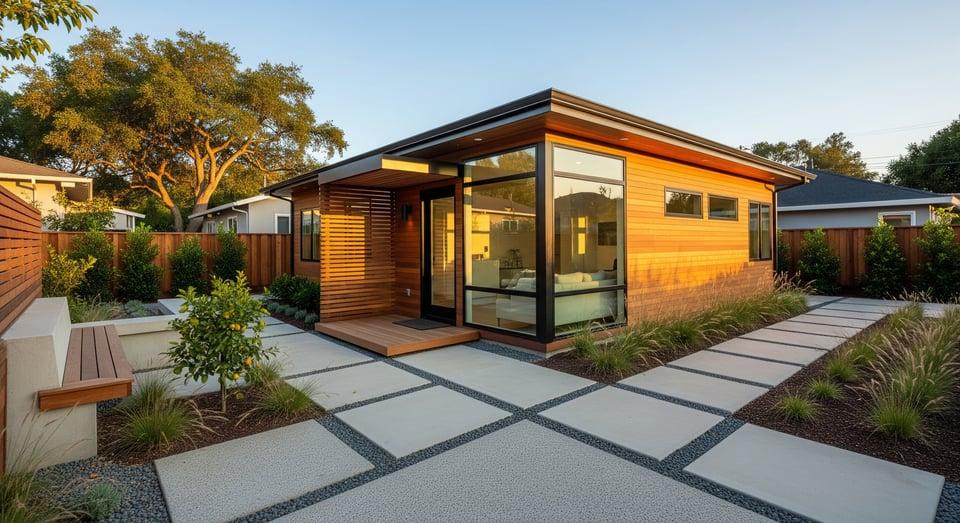
A detached ADU is a separate building in your rear yard with its own entrance facing away from the main house. In Cupertino, where a large share of these units house extended family rather than tenants, that separation is what makes multigenerational living sustainable. Everyone stays close without living on top of each other.

It is the most involved of the ADU types to build, and understanding why helps you judge whether it is the right call.
‍

What Your Lot Has to Offer

Cupertino parcels differ considerably by neighborhood. Rancho Rinconada lots are generally compact, and a detached unit can be a tight fit. Monta Vista and the areas toward the foothills often have real depth behind the house. Mature oaks and redwoods are common and their root zones frequently decide where a foundation can go.

  • Rear and side setbacks, which set the buildable envelope
  • Height limits, and how a second story reads to neighbors
  • Lot coverage, including the path and any patio
  • Protected trees and the root zones around them
  • The run from the house to the unit, since that is trenching

‍

Second Stories Deserve an Early Conversation

Cupertino pays close attention to massing and neighbor privacy in its residential standards. A two story detached unit that looks straightforward on paper can raise sightline questions from the properties behind you.

We would rather work through that at the sketch stage, adjusting window placement and orientation so the unit does not overlook anyone, than discover the issue in plan check. On many Cupertino lots a well designed single story delivers the same usable space with none of the friction.

‍

Utilities and Site Work

A freestanding unit needs power, water, sewer, and usually gas run out to it. Trench length matters, and so does what the trench has to cross. Established landscaping, a driveway, or a slab patio all push the number up.

Panel capacity is the other early check. Older Cupertino homes were not wired for a second dwelling, and a service upgrade is common enough that we price it up front rather than treating it as a surprise. Our approach to ADU construction starts with these site realities.

‍

Built to House Standards

Because it is a complete structure, a detached ADU needs its own foundation, drainage strategy, and thermal envelope. This is where inexpensive builds reveal themselves later, in a unit that runs cold, sounds hollow in the rain, and costs too much to heat.

We build these the way we build houses, because functionally that is what they are. Our project portfolio shows the standard we hold across remodels and new construction alike.

‍

Permits and Paying For It

California ADU law guarantees a baseline for detached units, including a minimum size cities must allow, with ministerial review for compliant plans. Cupertino reviews and inspects through its own departments, and we manage drawings, submittal, corrections, and inspections from start to sign off.

On the financing side, homeowners generally look at home equity, a cash out refinance, a construction loan, or a renovation loan that counts the finished value. Our guide to financing an ADU walks through the common routes.

‍

Start With a Look at Your Cupertino Yard

Knowing whether a detached unit fits takes someone standing in the yard with a tape measure and the setback rules. Reach out to our team and we will assess your Cupertino lot honestly.

‍

Frequently Asked Questions

How close to the rear fence can it go?

State law protects a minimum setback for detached ADUs that local rules cannot exceed. The figure for your build depends on the design, and we confirm it against Cupertino's current standards.

Will a detached unit overlook my neighbors?

It should not, and designing so it does not is part of the job. Window placement, orientation, and staying single story where appropriate all address it before it becomes an objection.

Can a detached ADU be for family rather than rent?

Yes, and in Cupertino that is the more common reason. It changes how we design the unit, particularly around accessibility and long term livability.

Do protected trees stop the project?

Rarely stop it, often shape it. We locate the foundation to respect root zones, which sometimes shifts the unit a few feet or changes its footprint. That is normal, not a dealbreaker.

Create Your Dream ADU Designed Just for You

Every ADU project starts with a site evaluation. We'll visit your property, take measurements, review setback requirements, and discuss your goals. From there, we'll recommend floor plans that make sense or start designing something custom if that's the better route.