Attached ADUs in Campbell

Why an Attached ADU Makes Sense on a Campbell Lot

Campbell is small and largely built out. Most of the properties we look at here are mid-century ranch homes or older bungalows on modest lots, where a freestanding backyard unit would eat the entire usable yard or run into setback problems. An attached ADU solves that. By building off the existing house, we borrow a wall, a foundation edge, and utility runs that are already in place, which keeps the footprint tight and leaves you a yard.

We look at lot coverage, side and rear setbacks, and where your water and electrical service enter the house before we recommend attached over detached. On narrow Campbell parcels the answer is often attached, but we say so only after walking the property.
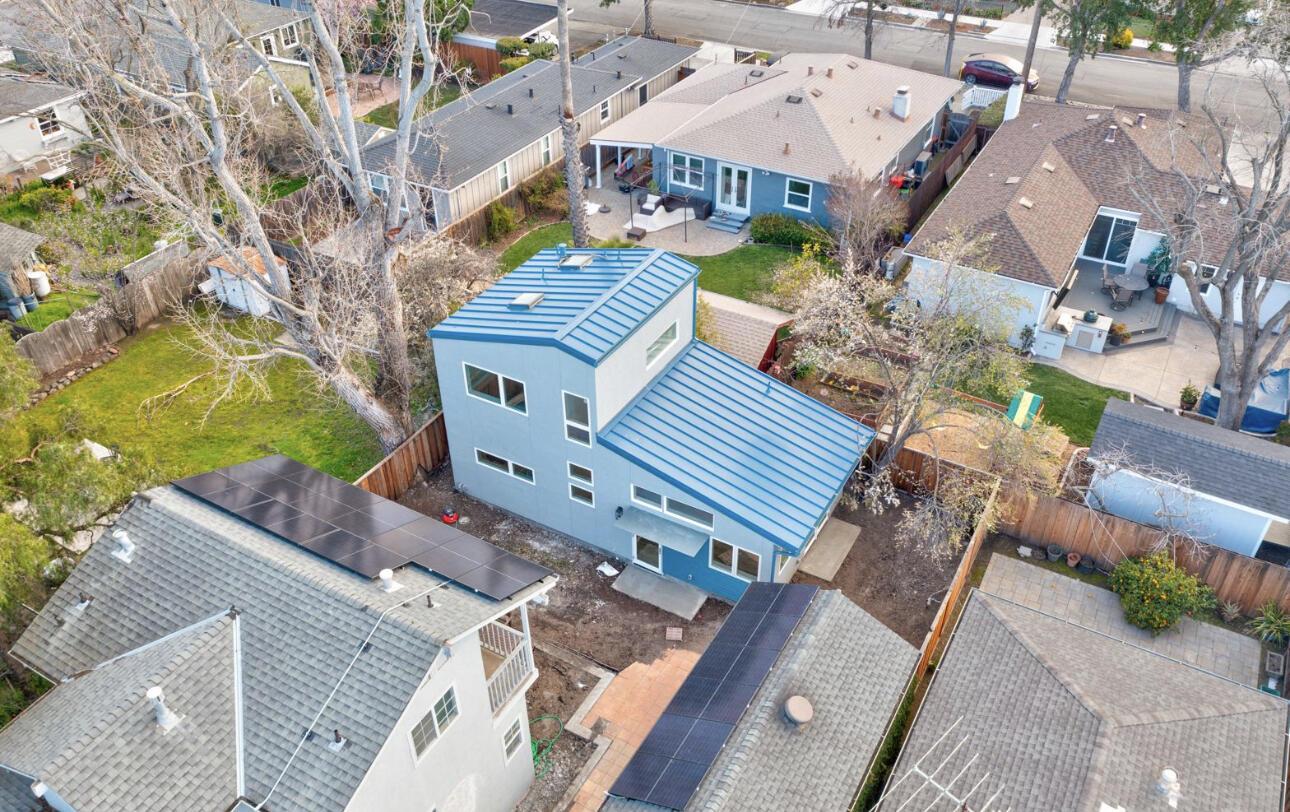
What Separates an Attached ADU From a Detached One

An attached accessory dwelling unit shares at least one wall with your main home. That can mean a new unit built off the side or rear of the house, or converting attached space that is already under roof. Either way it needs its own entrance, its own kitchen, and its own bathroom, so it functions as an independent residence even though it touches the main structure.

  • Shares a wall and usually a foundation line, which cuts framing and site work
  • Taps existing water, sewer, and electrical service instead of trenching across the yard
  • Needs less lot area, so it fits where a detached unit will not
  • Requires its own exterior entry, separate from the main house door
  • Generally costs less per square foot than a comparable detached build

The tradeoff is separation. A renter or family member walks past your house to reach their door and shares a wall with your living space. That is a real consideration, and the way we detail the shared wall decides whether it becomes a problem.

Fire Separation and Sound Are the Details That Matter

Because an attached unit shares construction with the main dwelling, the wall and floor assemblies between them have to meet fire separation requirements. That is code, not a preference, and it drives how we frame and finish that shared plane.

Sound is the part homeowners underestimate. Meeting the fire rating does not automatically buy you quiet. We insulate the shared cavity, decouple framing where the layout allows, and think about where plumbing gets routed so a shower at six in the morning is not audible in your bedroom. On a rental that detail is the difference between a tenant who renews and one who does not. Our ADU construction page covers how we approach these assemblies.

Utilities, the Electrical Panel, and Where Budgets Move

Sharing utilities is the main cost advantage of an attached unit, with one thing worth checking early. Older Campbell homes often run a service panel with no room for a second kitchen, a second set of circuits, and modern appliance loads. A panel upgrade is common, and it is far better to price it at the start than to find it mid construction.

Water and sewer are usually simpler. We tie into existing laterals where capacity allows, and we confirm the sizing rather than assuming it. Because an attached ADU shares so much with the house, the work overlaps heavily with a standard home addition, and we build them with the same crews and the same standards.

California ADU Law and Campbell's Own Permit Counter

State ADU law limits how far a city can restrict unit size, parking, and owner occupancy, and it requires ministerial review, meaning a compliant application gets approved without a discretionary hearing. That is what has made these projects predictable over the past several years.

The local piece still matters. Campbell runs its own Community Development Department for planning and building permits, separate from San Jose next door. Submittal requirements, plan check comments, and inspection scheduling are Campbell's. We prepare the drawings, submit them, and handle plan check corrections directly, so you are not the one moving paperwork between rounds.

How We Work

We are a licensed general contracting company based in San Jose, owner operated by Becir Molabecirovic, serving Campbell and the surrounding Santa Clara County cities. We keep a small number of projects running at once, because that is what it takes to build the way we want to build.

Our worhed ADU is structurally an addition with a full dwelling inside it, so that background applies directly. If you are still deciding whether an ADU fits your property at all, our guide to what an ADU house is and how it adds to your property is a good place to start.

‍

Talk to Us About Your Campbell Property

If an attached ADU is on the table for your Campbell home, the useful first step is walking the lot and looking at your panel, your setbacks, and the wall you would build off. Get in touch with our team and we will tell you honestly what your property supports.

Frequently Asked Questions

Is an attached ADU cheaper than a detached one?

Usually yes, because it shares a wall, a foundation edge, and utility runs. How much you save depends on your existing panel capacity and how much of the shared wall needs rework, which is why we assess the house before quoting.

Does an attached ADU need its own entrance?

Yes. An accessory dwelling unit has to function independently, which means an exterior door separate from the main house, plus its own kitchen and bathroom.

Will I hear my tenant through the shared wall?

Not if the assembly is built for it. Fire rating and sound control are two different goals, and we detail insulation, framing, and plumbing routing specifically for quiet.

Can I convert part of my existing house instead of adding on?

Often yes. Converting attached space that is already under roof is a legitimate path and can be the faster option, provided the area meets ceiling height, egress, and natural light requirements.

How long does plan check take in Campbell?

It depends on submittal volume and how clean the drawings are. We will not promise a date, but complete plans move faster than incomplete ones, which is where our time goes up front.

Create Your Dream ADU Designed Just for You

Every ADU project starts with a site evaluation. We'll visit your property, take measurements, review setback requirements, and discuss your goals. From there, we'll recommend floor plans that make sense or start designing something custom if that's the better route.