Detached ADUs in Mountain View

Worth Building When the Lot Allows It

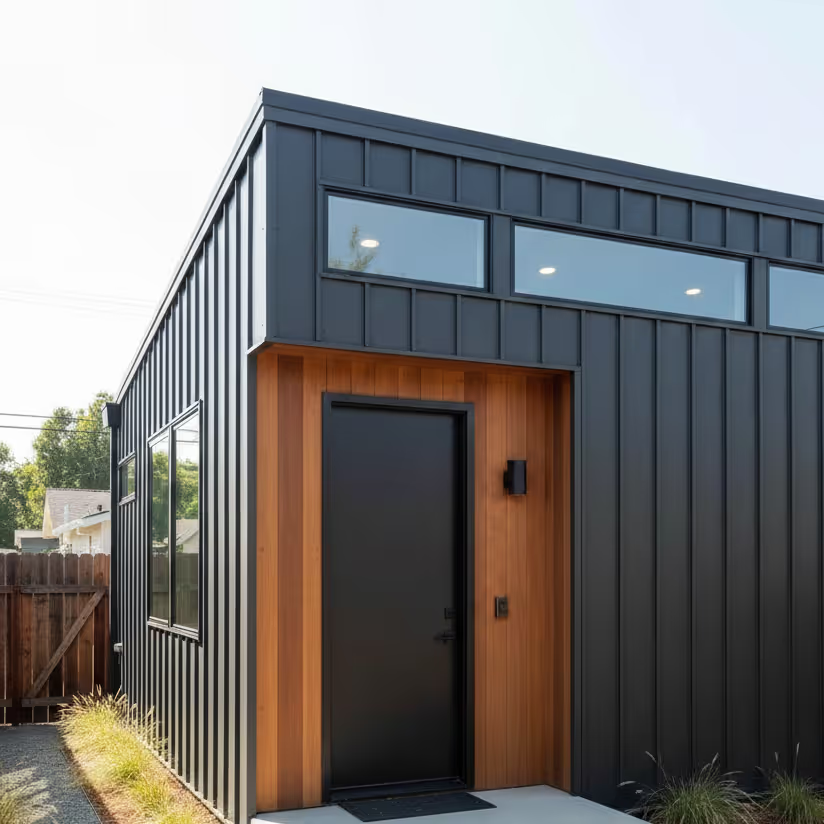
A detached ADU is a separate building at the rear of the property with its own entrance and no shared wall. It rents highest, appraises strongest, and gives both households real privacy. The question in Mountain View is rarely whether you want one. It is whether the parcel can take it.

On the deeper lots here the answer is yes. On the narrow ones it frequently is not, and we would rather establish that in the first hour than after you have paid for drawings.
The Measurements That Decide It

  • Rear and side setbacks, which fix the buildable envelope
  • Height limits, plus any single story overlay on your parcel
  • Lot coverage, counting the walkway and any patio
  • Mature trees and the root zones you cannot build through
  • Side yard access width, which determines how material gets to the back

That last one is specific to tight urban lots and is routinely ignored until it becomes a problem. If a mini excavator cannot reach the rear yard, the foundation work changes and so does the price. We check it on the first visit.

State Law Protects a Floor

California ADU law guarantees a minimum size that cities must permit for detached units, along with protected setback standards and limits on parking requirements. Review is ministerial, so a compliant application is approved without a discretionary hearing.

This matters most on constrained lots, because it means a small parcel is not automatically disqualified by local rules that would otherwise have blocked it. Mountain View reviews and inspects through its own city departments, and we manage that process end to end.

If the Unit Is a Rental, Resolve the Local Question Early

Mountain View operates a rent stabilization ordinance, which is not the case in most neighboring cities. Whether and how it applies to a newly built accessory dwelling unit is a question for the city and your own advisor, and it is worth answering before construction rather than after your first tenant.

We are contractors, not legal advisors, and we would rather point you to the right question than offer a confident answer we are not qualified to give.

Built Like a House

A detached unit needs its own foundation, its own drainage strategy, and a proper thermal envelope. Skimping shows up later as a unit that runs cold, sounds hollow in the rain, and costs too much to heat. Given what land is worth here, building a cheap structure on expensive ground is a poor trade.

We build these to house standards from the soil up. Our ADU construction page describes the approach, and our project portfolio shows the finish level across our work.

What It Adds

A second independent dwelling changes what a property produces in a way that a remodel does not. In a city with land values and rental demand like Mountain View's, that shift is significant. Our piece on the value of an ADU works through how homeowners tend to think about it.

Start With Your Mountain View Back Yard

The fastest way to know is to have someone measure the yard, the access, and the setbacks together. Reach out to our team and we will tell you honestly what your Mountain View lot supports.

Frequently Asked Questions

My lot is narrow. Is detached out of the question?

Not necessarily, since state law protects a minimum buildable size, but access and setbacks may make an attached unit or garage conversion the better project. We measure before advising.

What if a mini excavator cannot reach my back yard?

Then the foundation work is done differently and costs more. It is workable, and it belongs in the estimate from the beginning rather than as a change order.

Can I build two stories?

Subject to height limits and any overlay zoning on your parcel. We confirm your specific zoning before designing.

Does a detached ADU need separate utility meters?

It can have them. Whether that makes sense depends on how you intend to handle billing with a tenant, and we go through both options during design.

Create Your Dream ADU Designed Just for You

Every ADU project starts with a site evaluation. We'll visit your property, take measurements, review setback requirements, and discuss your goals. From there, we'll recommend floor plans that make sense or start designing something custom if that's the better route.