Attached ADUs in Cupertino

Close Enough to Help, Separate Enough to Live

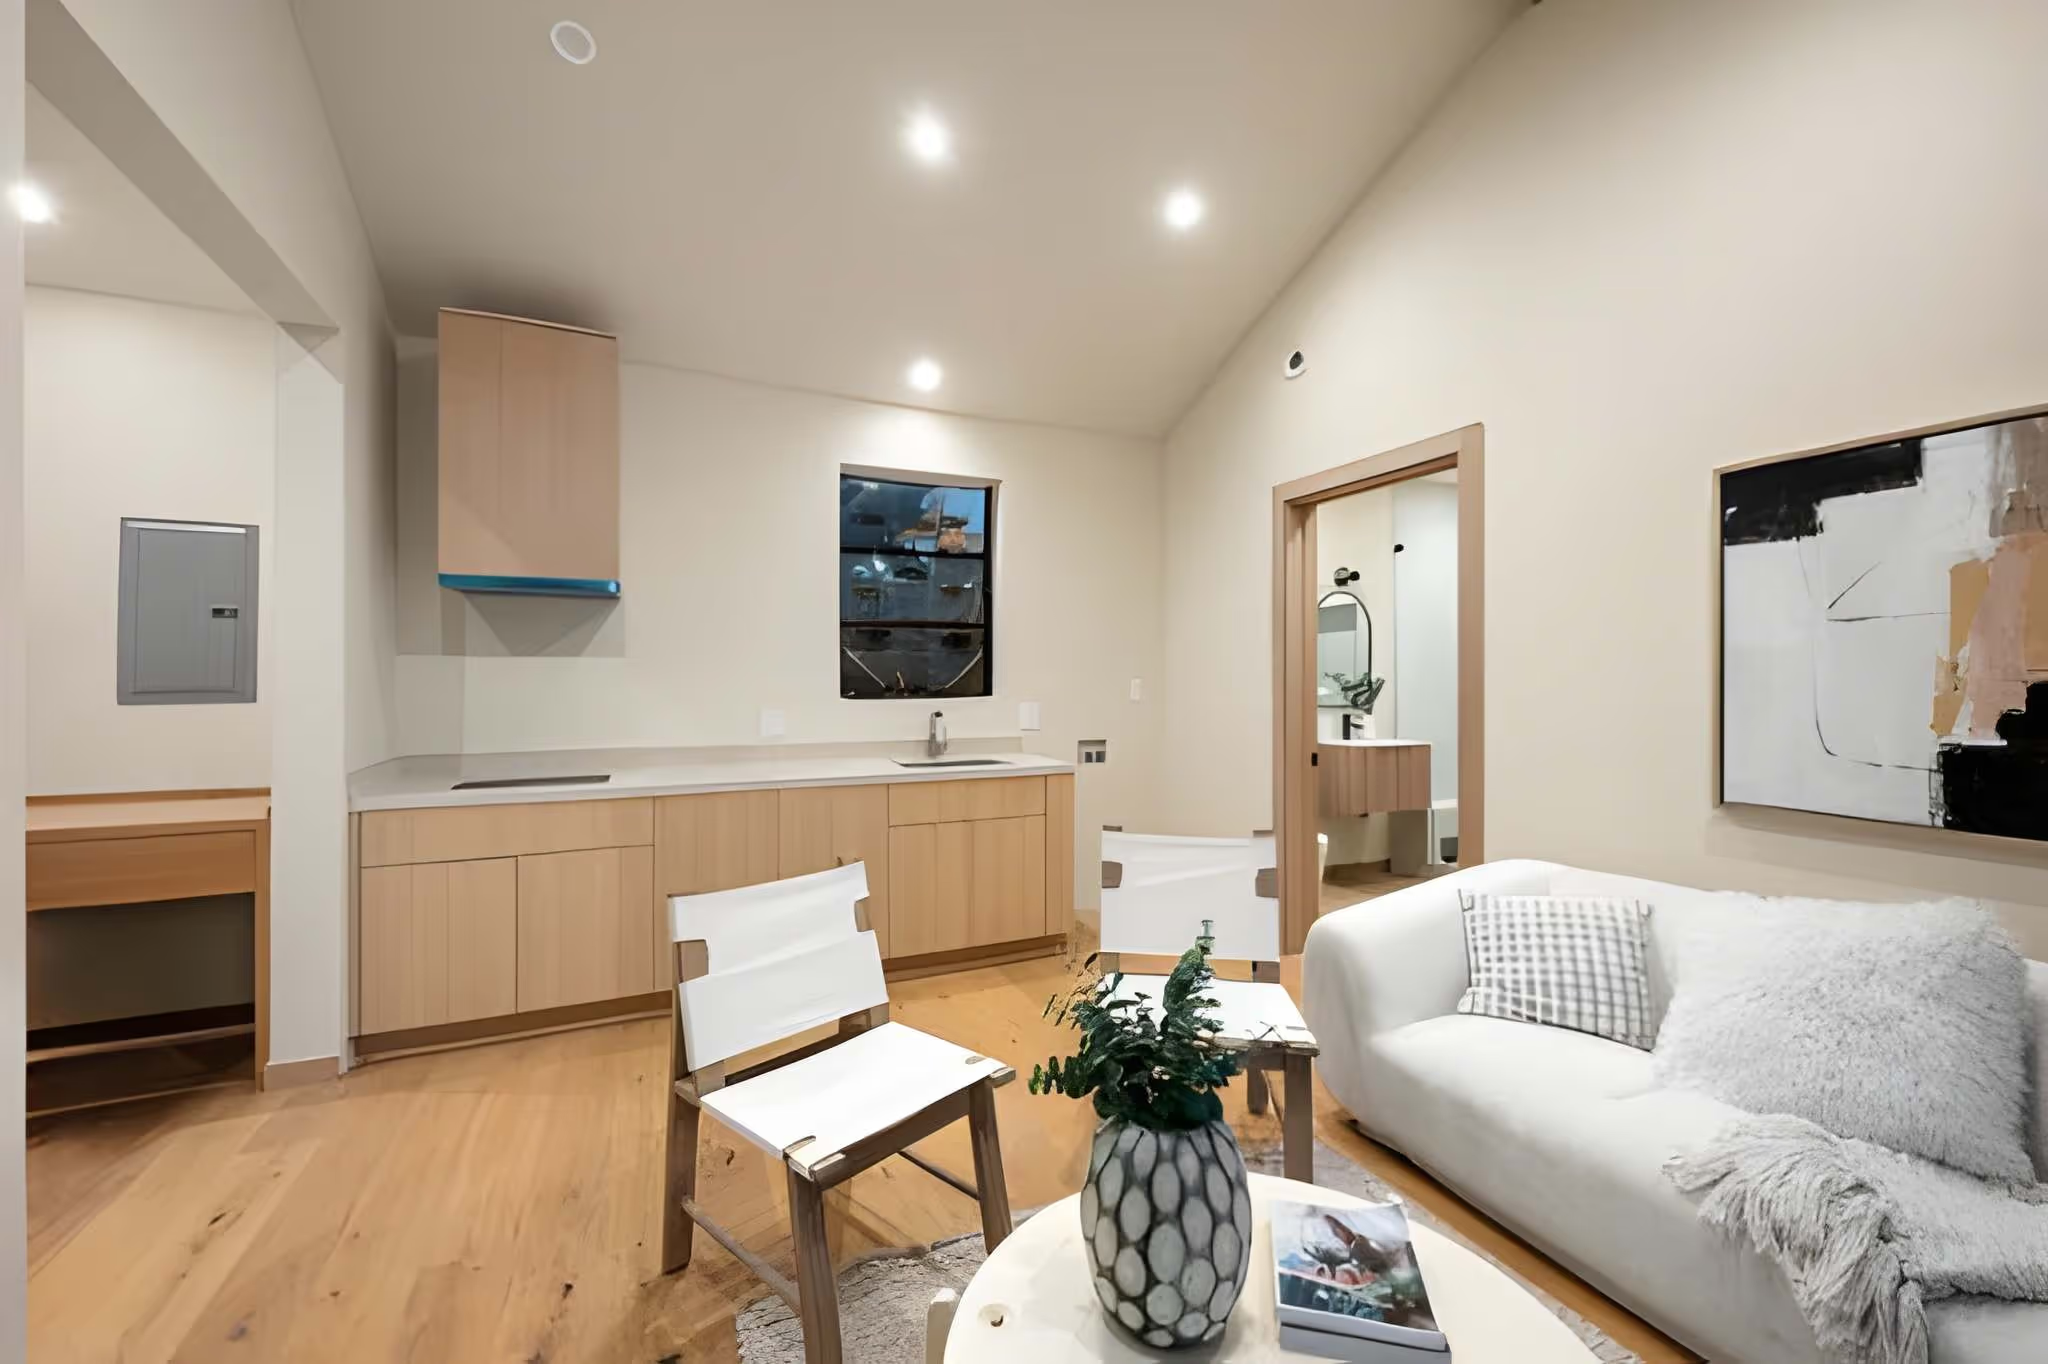
Most of the attached ADUs we build in Cupertino are for family. A parent who needs to be nearby but does not want to share a kitchen. An adult child who is working locally and saving. The appeal of an attached unit in that situation is exactly the thing people worry about with detached units, which is distance.

Sharing a wall means someone can knock rather than walk across a dark yard. For an aging parent that is not a small consideration.
‍

What Makes It an ADU and Not a Bedroom

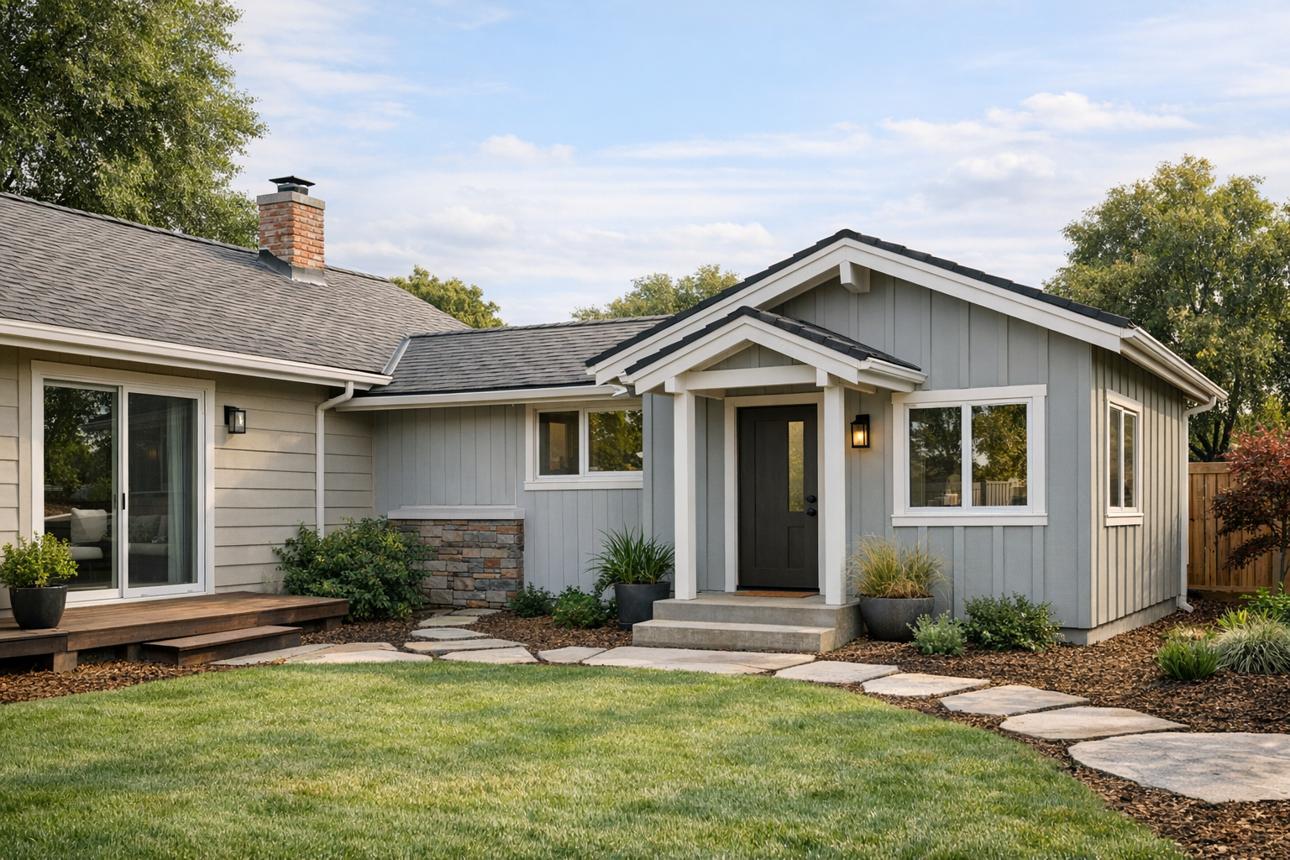
An attached accessory dwelling unit touches the main house but functions as an independent residence.

  • Its own exterior entrance, separate from the main door
  • A full kitchen
  • Its own bathroom
  • Sleeping space meeting egress and natural light requirements
  • Fire rated separation from the main dwelling

Homeowners often start by describing a suite. That is a different project under different rules, and we will tell you plainly which one you are actually asking for.

‍

Design It for Who Will Live There

If a parent is moving in, the layout decisions made now determine whether the unit still works in ten years. We build in a curbless shower, doorways wide enough for a walker, solid blocking in the bathroom walls so grab bars can go in whenever they are needed, lever hardware, and a threshold at the entry that does not become a trip hazard.

Done at framing, none of that is expensive or institutional looking. Retrofitted later, all of it is disruptive.

‍

The Shared Wall Is a Technical Problem

Code requires fire rated separation between an attached ADU and the main house. Satisfying that rating does not by itself give you sound isolation, and sound is what determines whether two households living wall to wall stay comfortable with each other.

We insulate the shared cavity, decouple framing where the layout permits, and route plumbing so the unit's plumbing noise is not transmitted into your bedrooms. Our approach to ADU construction covers how we detail these assemblies.

‍

Utilities and the Panel

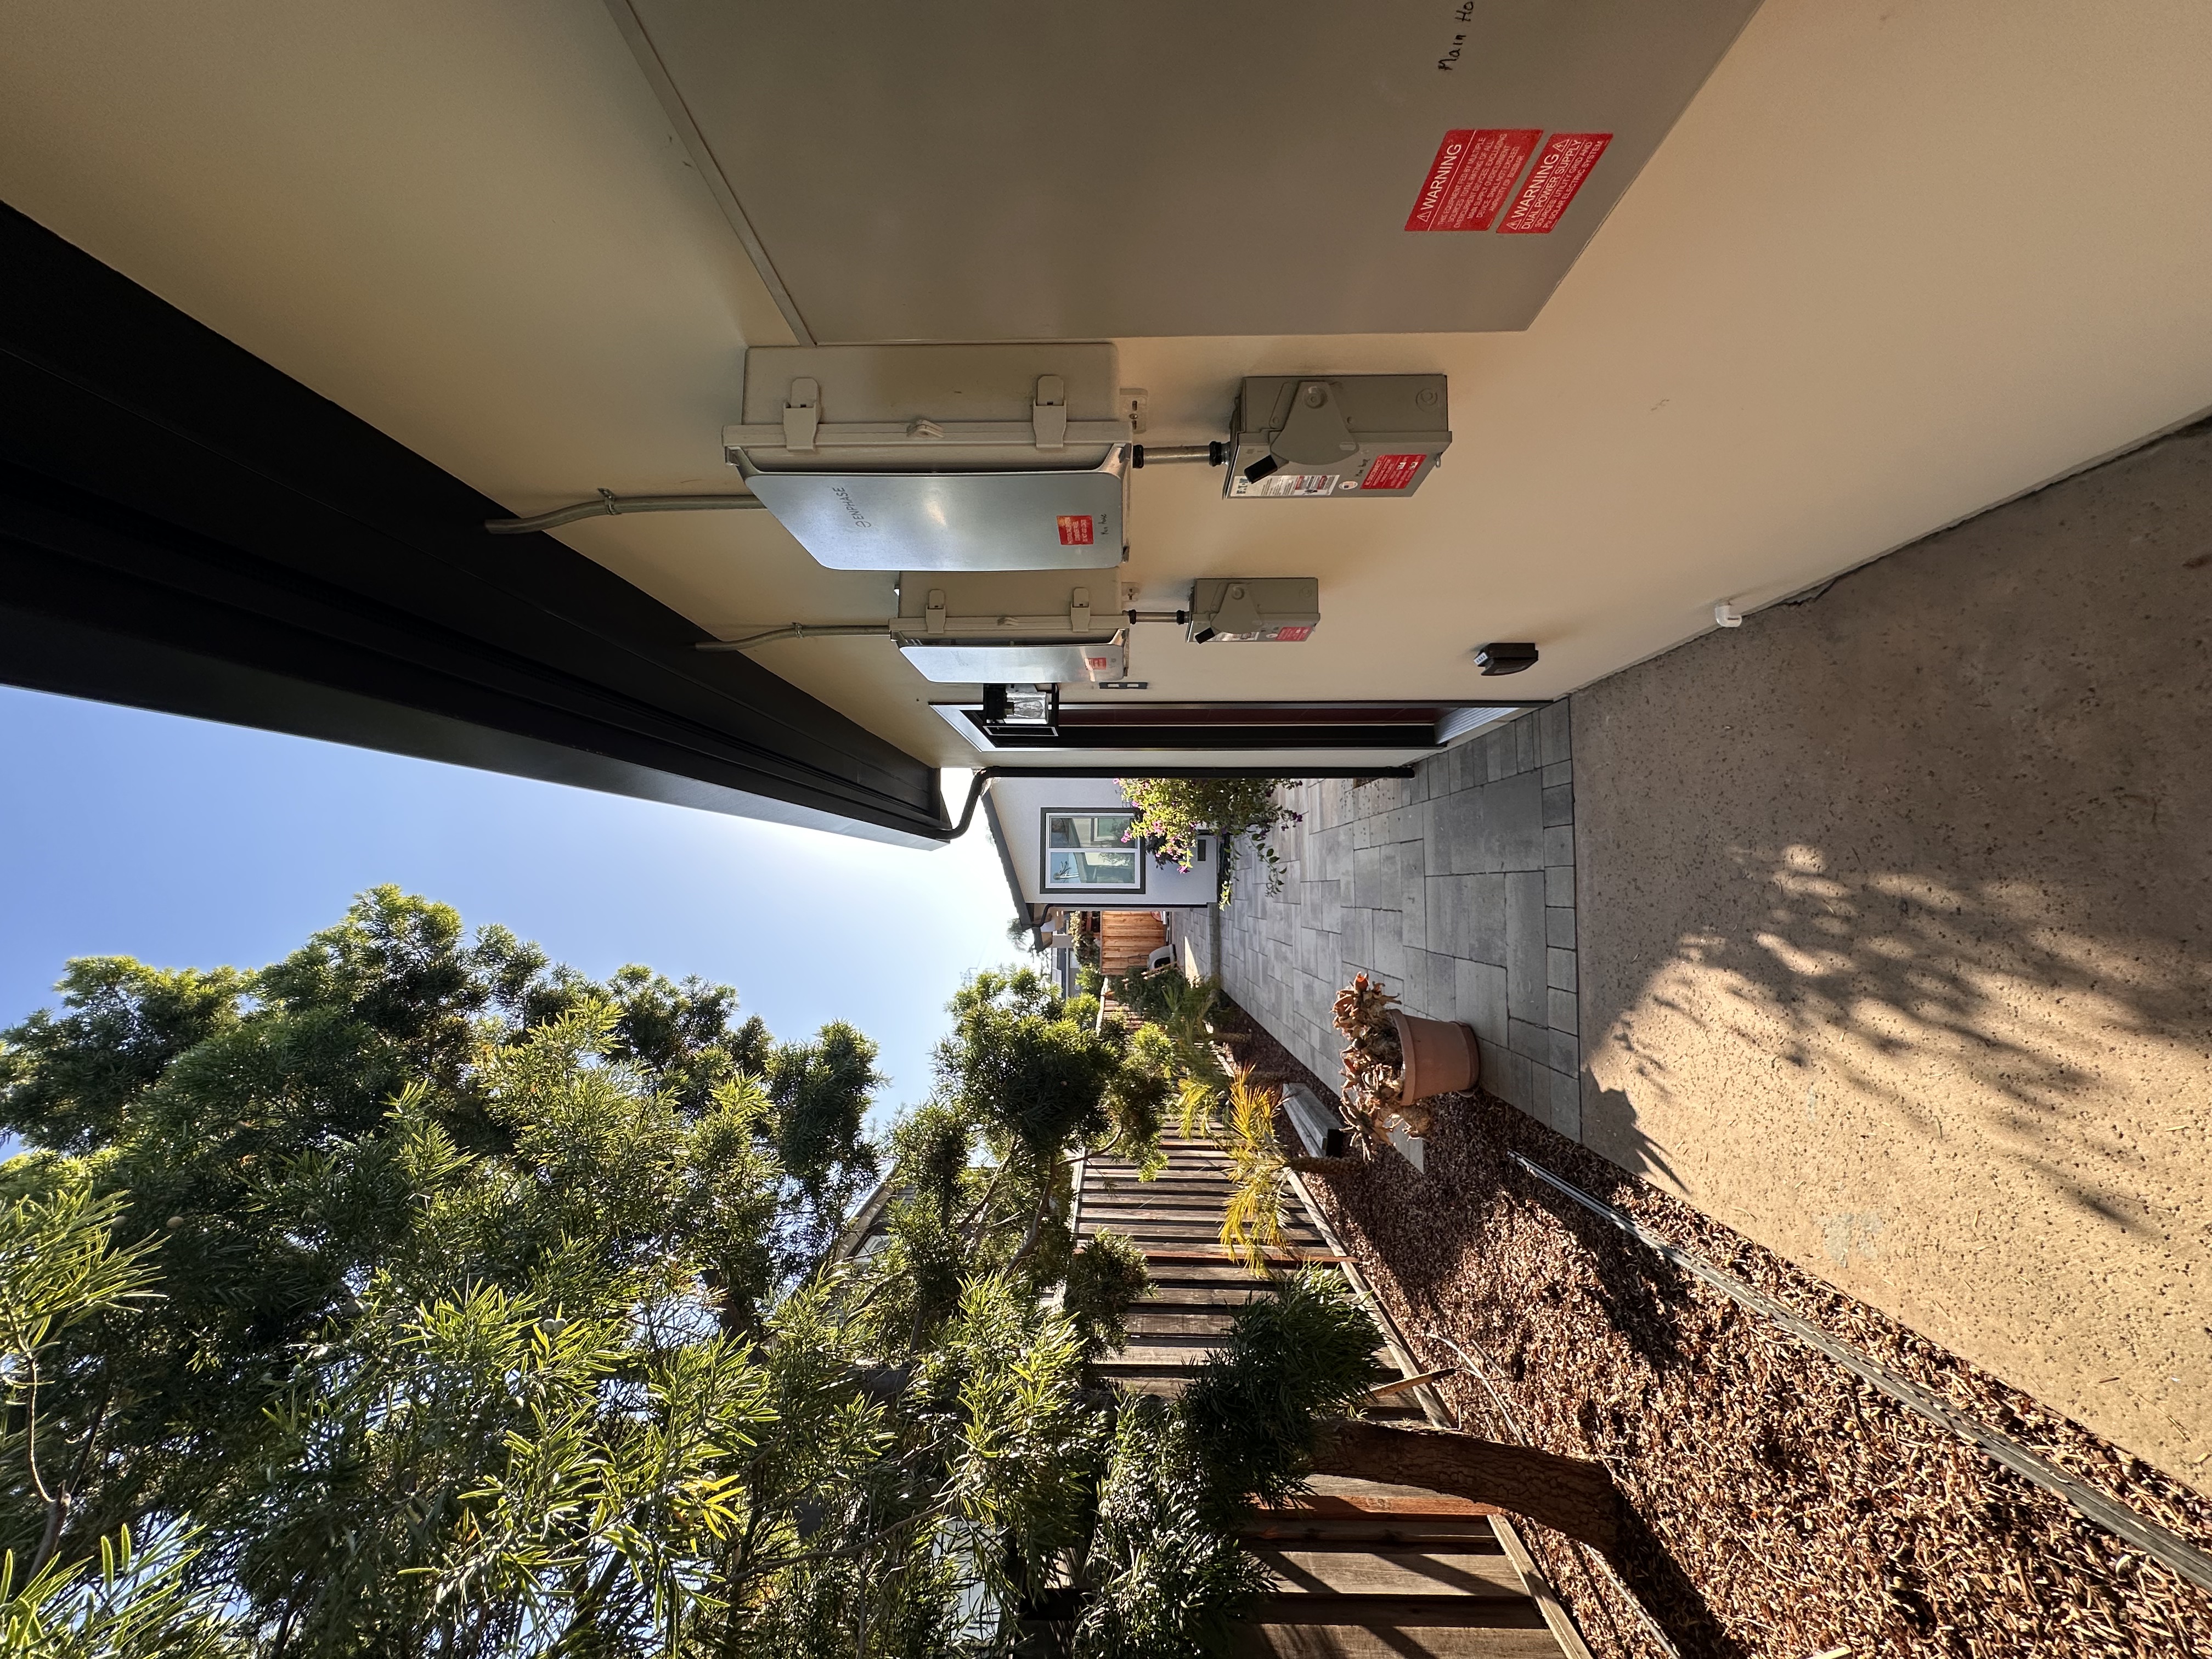
The economic case for attached units rests on shared services. The limit is capacity. Cupertino homes of a certain age were never wired for a second kitchen and a second full set of appliance circuits, so a panel upgrade is common. We check it early and price it openly rather than letting it appear halfway through.

Water and sewer are usually simpler, tying into existing laterals where the sizing supports it, which we verify rather than assume.

‍

Structurally, This Is Addition Work

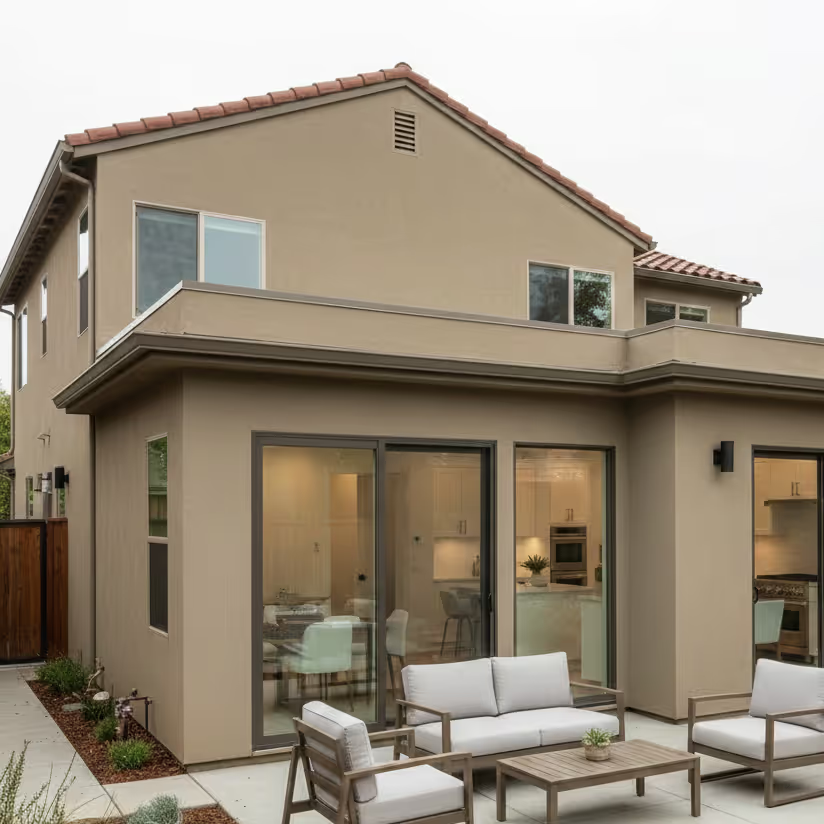
An attached ADU is an addition that happens to contain a complete dwelling. New foundation edge, framing tied into existing framing, a roof line that meets the old one and stays watertight, and an envelope that performs through a Bay Area winter.

We build additions with the same crews and standards, which is why this transition is natural for us. Our home addition services page covers the overlap. If you are still deciding whether an ADU suits your property, our explainer on what an ADU house is is a reasonable starting point.

‍

Let Us Look at Your Cupertino Home

Whether an attached unit is right depends on your wall, your panel, and your setbacks. Contact our team and we will walk your Cupertino property and give you an honest read.

‍

Frequently Asked Questions

Is attached cheaper than detached?

Usually, because of the shared wall, shared foundation edge, and shorter utility runs. The gap narrows if your panel needs upgrading or the shared wall needs substantial rework.

Can my parent's unit connect internally to the house?

An interior connecting door is possible in some configurations, but the unit still needs its own exterior entrance and full independent facilities to qualify as an ADU.

Will we hear each other?

Not if the assembly is built for quiet. Fire rating and sound control are separate goals, and we detail insulation, framing, and plumbing routing specifically for the second one.

Can I convert existing attached space rather than adding on?

Frequently yes, and it is often faster. The area has to meet ceiling height, egress, and natural light requirements once finished, which we check before recommending it.

Create Your Dream ADU Designed Just for You

Every ADU project starts with a site evaluation. We'll visit your property, take measurements, review setback requirements, and discuss your goals. From there, we'll recommend floor plans that make sense or start designing something custom if that's the better route.