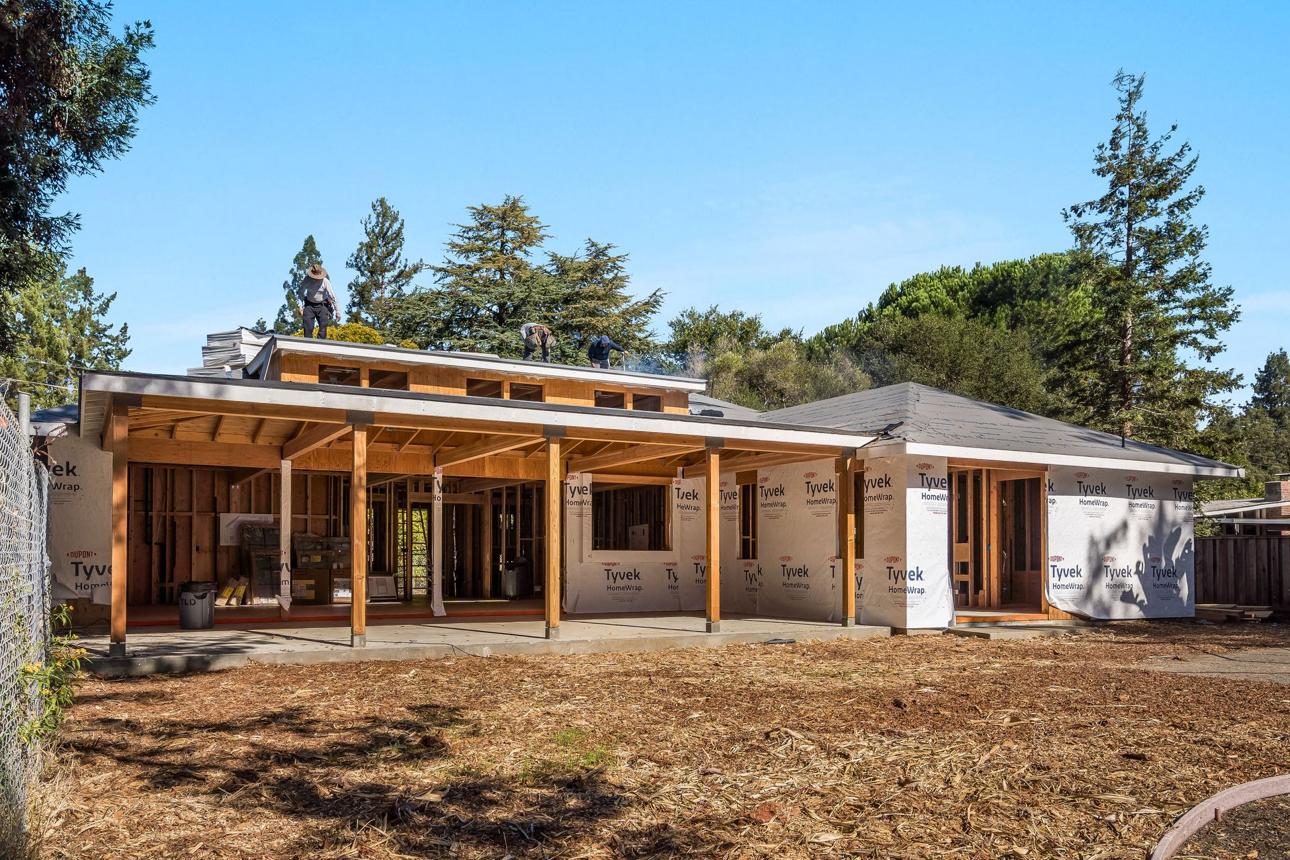
Attached ADUs in San Jose

What an Attached ADU Is

An attached ADU shares at least one wall with your existing house. It can be a bump-out off the back or side of the home, a conversion of attached space like a tuck-under garage or an oversized rear room, or a combination of both. The unit still needs its own entrance, kitchen, bathroom, and living area, which is what separates an attached dwelling unit from a bedroom addition.

We build all four ADU types in San Jose, and the attached version is the one we recommend most often on standard city lots. If you are still deciding which direction fits your property, our overview of what an ADU adds to a property is a good place to start.

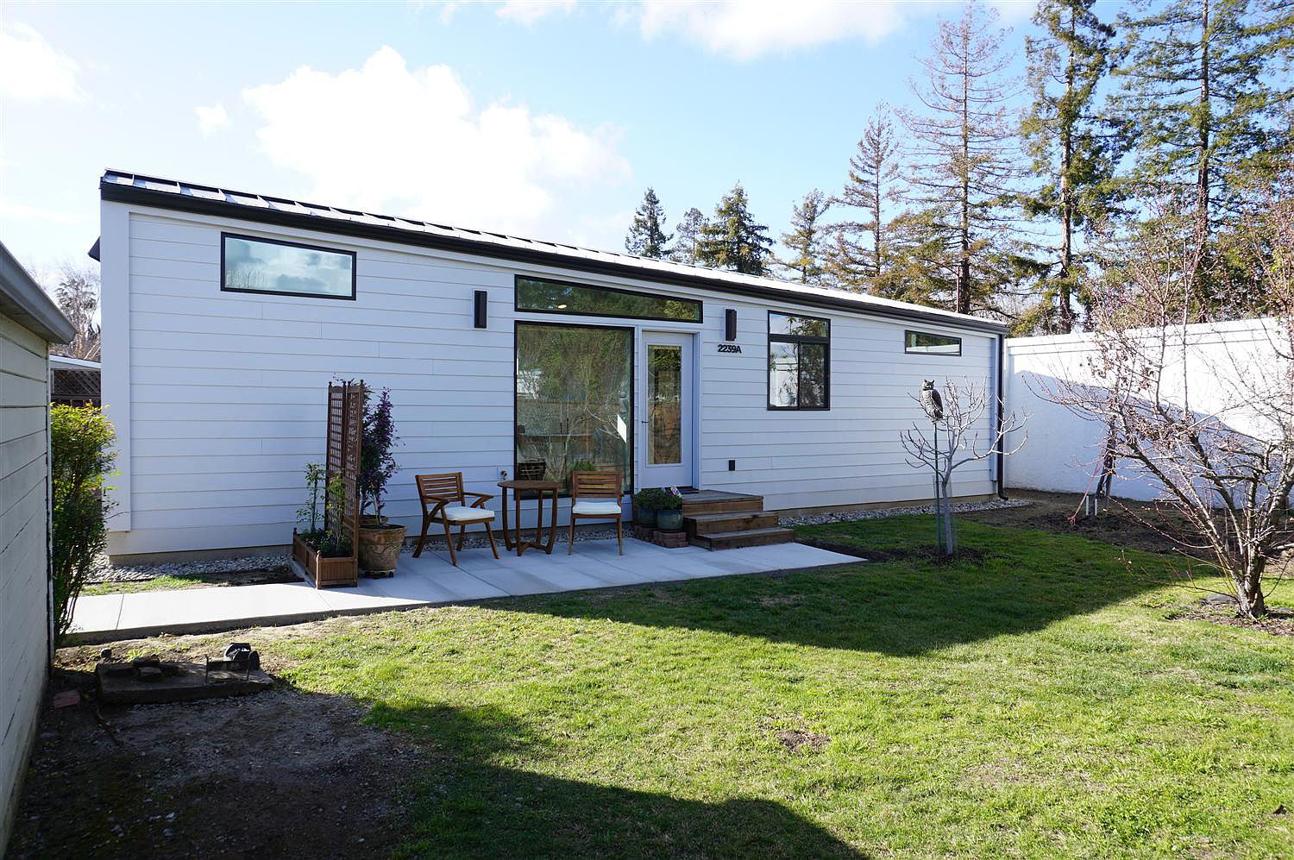
Why San Jose Homeowners Choose Attached Over Detached

Lot geometry drives the decision more than anything else. Plenty of San Jose neighborhoods, Willow Glen and parts of Cambrian in particular, have deep but narrow lots where a detached unit eats the entire usable backyard once you account for setbacks and a path of travel. An attached ADU pushes into the side or rear yard without stranding the outdoor space.

  • Smaller footprint required, since one or more walls already exist
  • Lower cost per square foot than a detached build in most cases, because the shell is partially there
  • Shorter utility runs, with water, sewer, gas, and electrical tapping the existing service
  • Easier to keep the roofline and exterior consistent with the main house

The trade-off is privacy. A detached unit puts real distance between tenant and homeowner. If the ADU is for a renter rather than family, we talk through entry placement and window orientation early so the two households are not looking into each other.

What Sharing a Wall Actually Changes

The shared wall is where an attached ADU gets technical. Building code treats the connection between the primary residence and the accessory unit as a separation that has to perform, not just a partition.

  • Fire separation. The common wall assembly, and often the floor or ceiling if the unit is stacked, needs a rated construction with the right drywall layers, framing details, and penetration sealing. Every plumbing and electrical hole through that wall has to be firestopped correctly.
  • Sound insulation. Code minimums are one thing, livability is another. We routinely go past the minimum with staggered or resilient framing, insulation in the cavity, and careful detailing at outlets, because a rental that transmits every footstep is a rental with turnover.
  • Utilities. Attached units can usually share the existing water and sewer laterals, but the panel is the common bottleneck. Older San Jose homes on 100-amp service often need a service upgrade before we add a second kitchen, laundry, and heat pump. We check that during the first site visit, not after framing.
  • Independent access. The unit needs its own exterior door that does not route through the main house.

Setbacks, Size, and San Jose Permitting

California state ADU law sets the floor and the City of San Jose administers it through its own ADU ordinance and plan review process. Attached units are generally limited by a percentage of the primary home's floor area, with a state-guaranteed minimum that the city cannot zone below. Side and rear setbacks for ADUs are far more forgiving than for a standard addition, which is exactly why the attached format works on tight parcels.

Where attached units get complicated is the front setback and the existing nonconforming conditions on older properties. A 1950s ranch that was built to a setback nobody uses anymore changes what we can bolt onto. We handle plan preparation and permit submittal as part of our ADU design and construction work, so the drawings that go to the city already account for the fire separation, Title 24 energy compliance, and the utility upgrades.

Rules change. We confirm current limits against the city's published standards for your specific parcel before we draw anything, rather than quoting numbers from last year's code cycle.

How We Build Them

We are a licensed general contracting company based here in San Jose, owner-operated, and we take on fewer projects than a volume builder does so the work gets real attention. Becir is on the job, not just on the contract. Our portfolio runs from whole-house remodels in San Jose to projects in Los Altos and Portola Valley, and the attached ADU sits right in the middle of what we do best: cutting into an existing structure without damaging what is already there.

That last part matters more than most homeowners expect. Tying new framing into an existing roof, matching stucco or siding so the addition does not read as a bolt-on, and keeping the main house livable during construction are all execution problems. If your project is closer to a full expansion than a separate unit, our home addition services cover that path instead.

Who These Units Are For

Across Santa Clara County we see three motivations, and they lead to different floor plans. Rental income favors a compact one-bedroom with a defensible separate entry. Multigenerational living favors single-level access, a curbless shower, wider doorways, and often a direct interior connection to the main house. A home office or studio favors daylight, quiet, and a smaller kitchenette. Tell us which one you are solving for and the layout follows from there.

Talk to Us About Your San Jose Property

Every attached ADU starts with the lot, the existing structure, and what you want the unit to do. Send us the address and a rough idea of the plan and we will tell you honestly whether attached is the right format or whether you would be better served detached. Get in touch with our San Jose office and we will set up a site visit.

Frequently Asked Questions

Does an attached ADU cost less than a detached one?

Usually, yes. You are building fewer walls, running shorter utility lines, and pouring less foundation. Attached ADU cost is driven mostly by whether the existing structure needs work to accept the new unit, and whether the electrical service has to be upgraded.

Can I convert part of my existing house into an ADU?

Often. Attached garages, enclosed patios, and oversized rear rooms are all candidates. The conversion still has to meet ceiling height, egress, light and ventilation, and fire separation requirements, so we assess the existing space before committing to that route.

Do I need to add parking for the ADU?

State law waives ADU parking requirements in a number of situations, including proximity to transit. San Jose has significant transit coverage, so many properties qualify. We verify it for your address during planning.

Will an attached ADU change my property taxes?

The county assesses the new construction and adds it to your existing assessment. The original house is not reassessed at current market value. Your assessor's office is the authority on the specifics for your parcel.

How disruptive is construction to the main house?

There is a stretch where the shared wall is opened up and the house is dusty and loud. We sequence that work tightly, seal off the affected area, and keep the kitchen and bathrooms in the main house functional throughout.

Create Your Dream ADU Designed Just for You

Every ADU project starts with a site evaluation. We'll visit your property, take measurements, review setback requirements, and discuss your goals. From there, we'll recommend floor plans that make sense or start designing something custom if that's the better route.