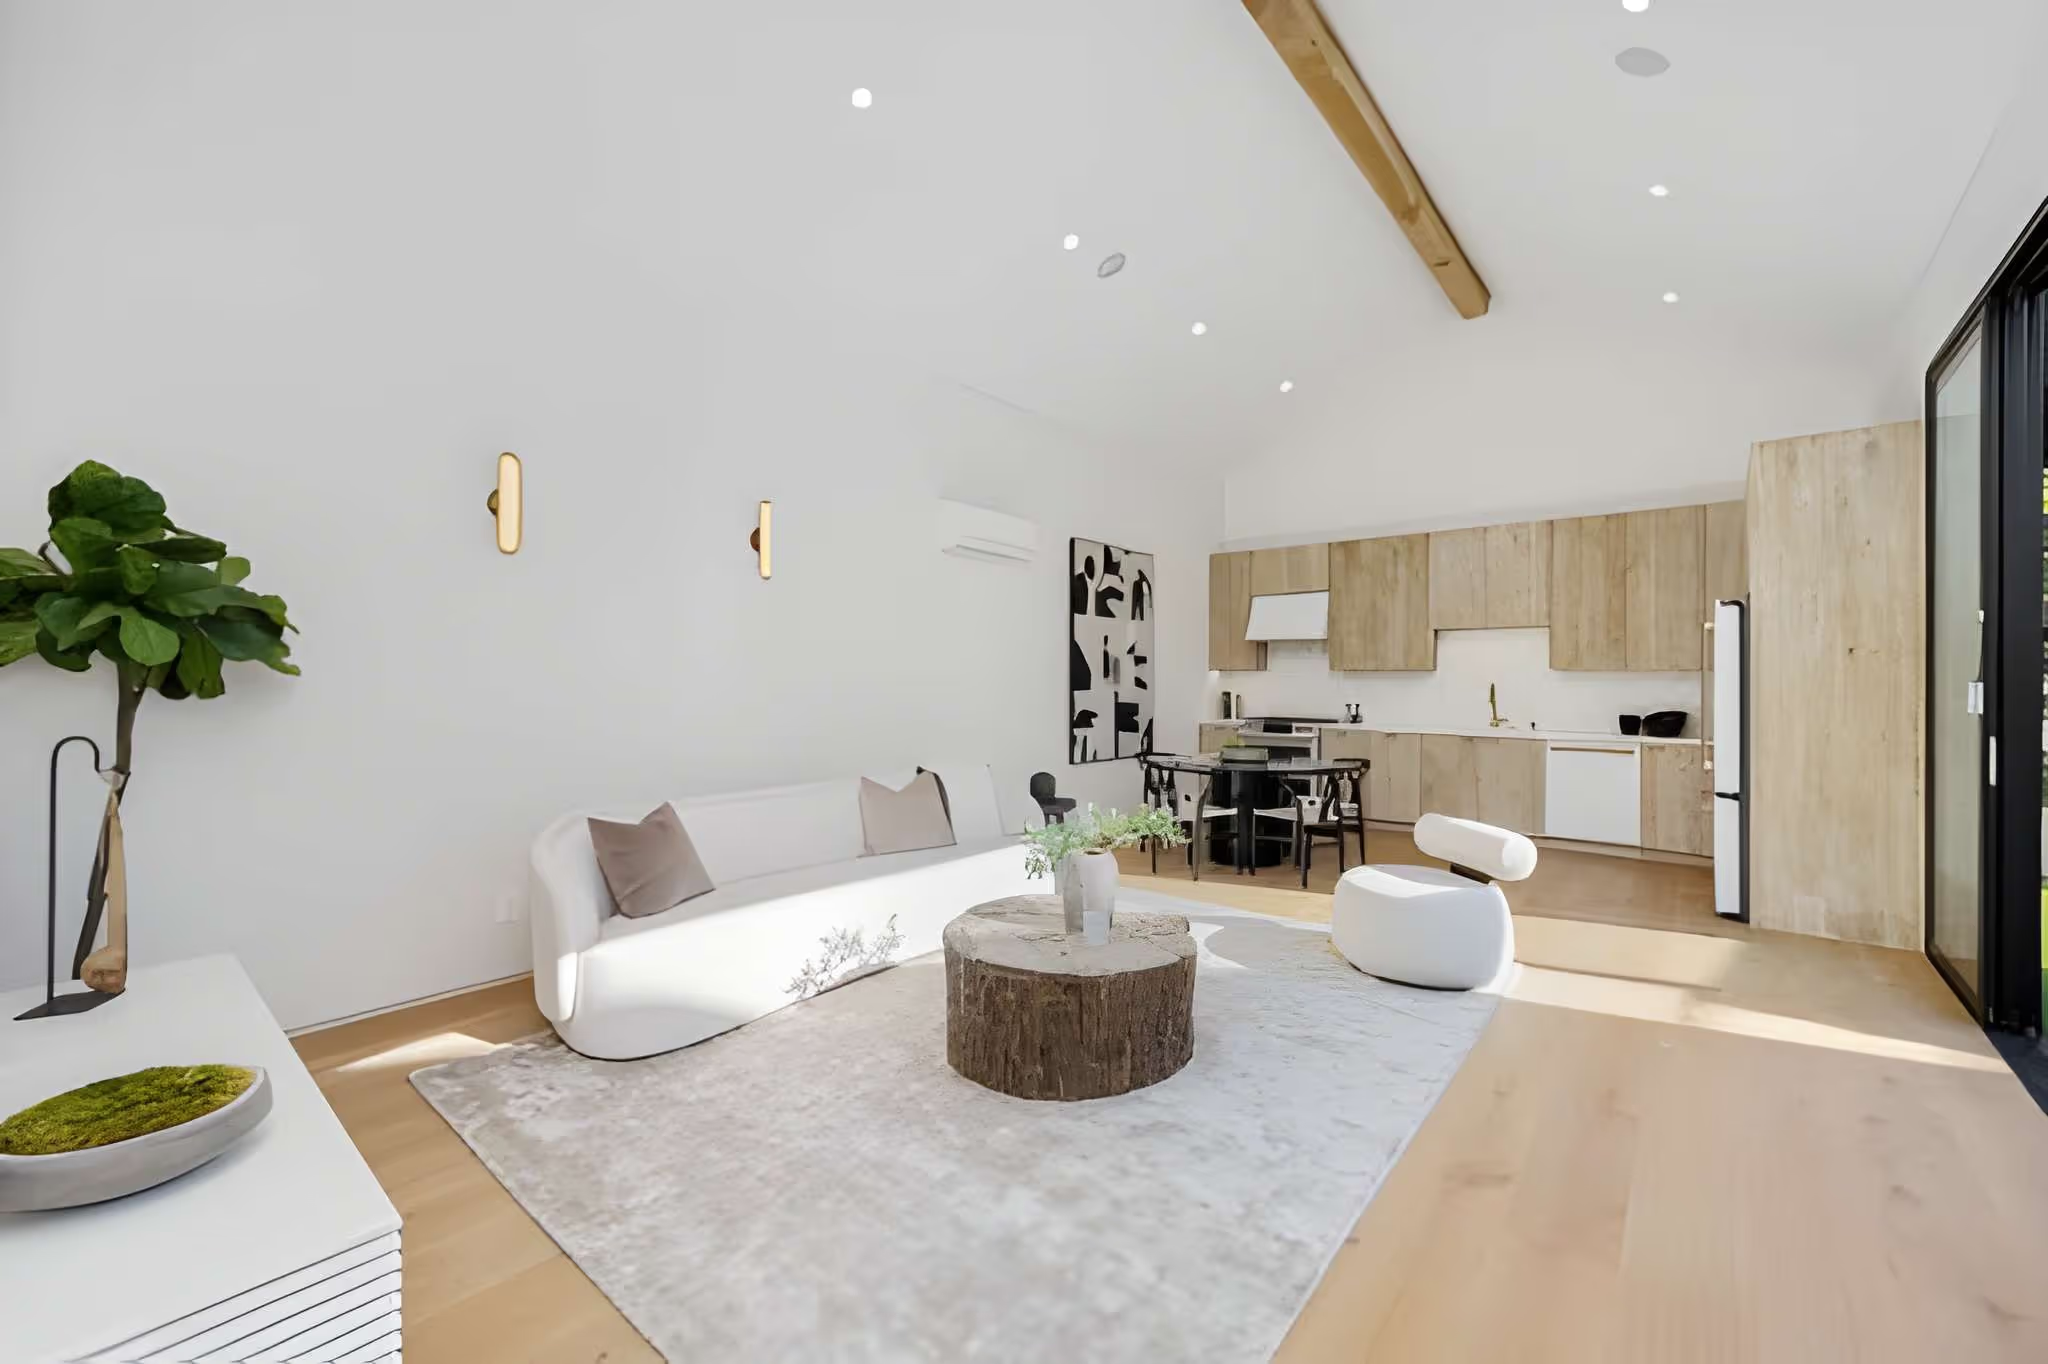
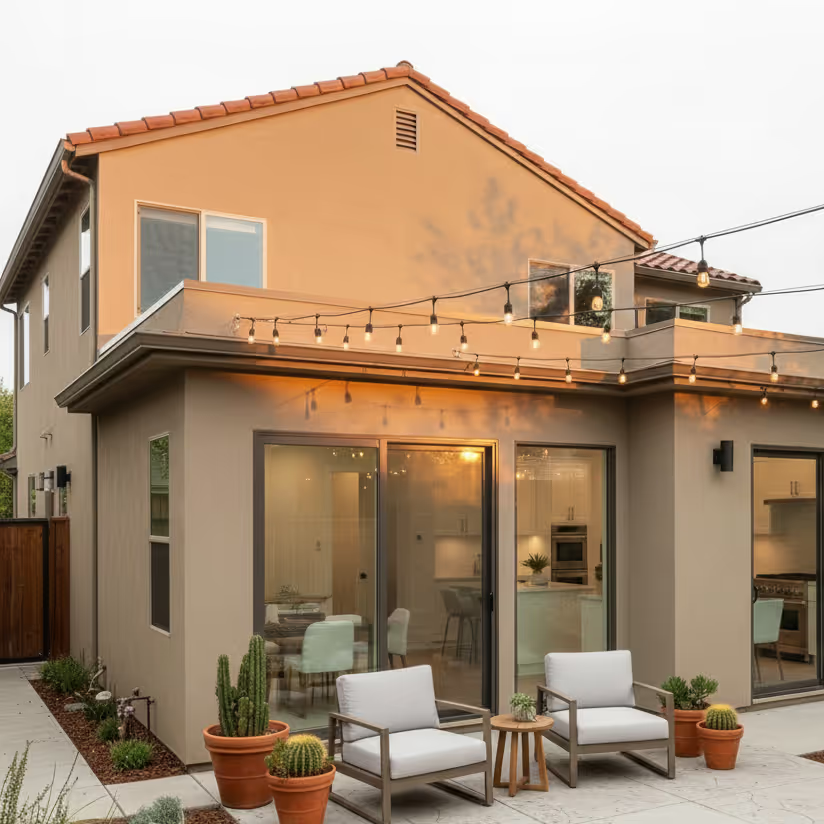
Attached ADUs in Palo Alto

When an Attached Unit Is the Right Call

An attached ADU is a new dwelling built onto the existing house, sharing at least one wall with it. On Palo Alto lots that logic often wins for a specific reason: the buildable area left after setbacks, mature trees, and the existing footprint is not always enough for a comfortable standalone unit in the rear yard.

Building off the house uses that remaining area more efficiently. It also shortens every utility run, since water, sewer, and electrical are already at the wall you are building against rather than sixty feet away across the yard.
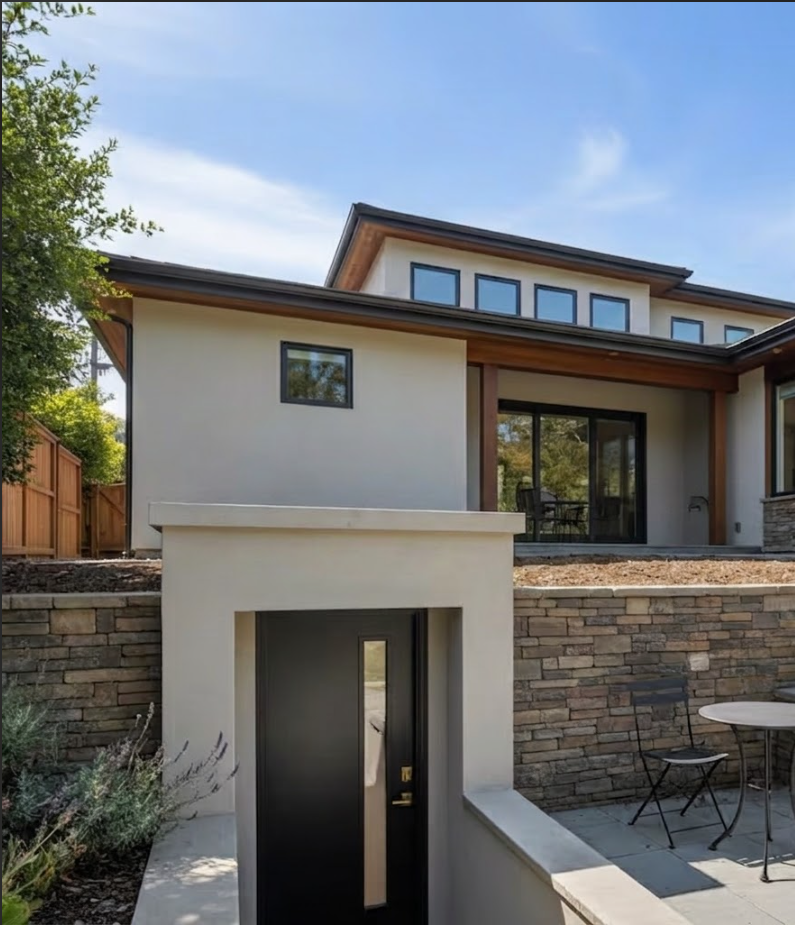
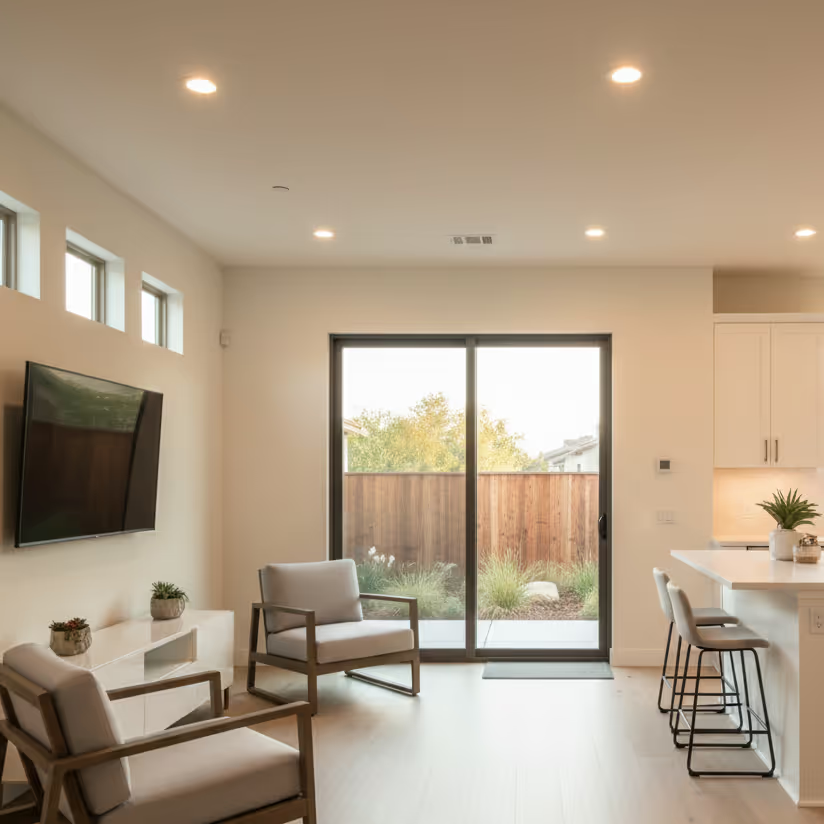
Attached, Detached, or a JADU

These three get confused constantly, so it is worth being precise. An attached ADU is new square footage added to the home with its own entrance, kitchen, and bathroom, and it is fully independent as a dwelling. A detached unit is a separate structure in the yard. A JADU is carved out of the existing house within its current walls, capped at 500 square feet, with an efficiency kitchen.

Attached units sit in between on cost and on privacy. You get a full independent dwelling without the foundation, roof, and utility trenching of a standalone building, and the tradeoff is that the unit is physically connected to your home. Our ADU construction page walks through how we compare the options on a specific parcel.

The Details That Make an Attached Unit Work

Sharing a wall is the advantage and it is also the thing that has to be detailed correctly. On every attached ADU we build in Palo Alto, the items that decide whether the unit feels like a real home or a bolted on room are consistent.

  • Fire separation between the unit and the primary residence, which is a code requirement and not optional
  • Sound assemblies in the shared wall, because a tenant's television at 11pm is the fastest way to regret the project
  • A separate exterior entrance that does not force anyone through your living space
  • Independent heating and cooling so the unit is not tied to your thermostat
  • Electrical capacity for a second dwelling, which frequently means a panel upgrade
  • A roofline and exterior that reads as part of the house rather than an addition someone tacked on

That last point matters more in Palo Alto than in many cities. On an Eichler in Greenmeadow or Green Gables, an attached unit that ignores the original post and beam lines and low roof pitch looks wrong immediately, and it costs resale value. We design the addition to the architecture that is already there.

Palo Alto Permits and Utilities

State ADU law requires ministerial review, so a compliant attached unit is approved without a discretionary hearing. The process still runs through the City of Palo Alto's own planning and building review, with its own submittal package and plan check cycle.

Palo Alto also provides its own electric, water, and gas service rather than being served by PG&E, so service upgrades for the new unit are coordinated through the city utility department. Because an attached ADU ties into existing service at the house, this is usually simpler than it is for a detached build, but it is still a step we schedule rather than assume.

Where Attached Units Beat Additions

Homeowners often come to us asking about a home addition and leave with an attached ADU instead, or the reverse. The difference is legal, not structural. An addition expands your house. An attached ADU is a separate legal dwelling with its own address potential, its own kitchen, and the ability to be rented independently.

If the goal is rental income or genuinely independent housing for a parent or adult child, the ADU is the right instrument. If the goal is simply more space for your own household, an addition is usually cheaper and simpler. We build both, and our home addition services page covers the other side of that decision.

One Team From Drawings Through Final Inspection

We run attached ADUs as design build, which means the people drawing the unit are the people building it. That matters here because an attached unit interfaces with an existing structure at every point: the foundation has to meet the old one, the roof has to tie in, and the shared wall has to be opened up and detailed. Those are decisions that go better when design and construction are not two different companies pointing at each other.

We are a licensed general contracting company based in San Jose, owner operated by Becir Molabecirovic, serving Palo Alto and the surrounding Santa Clara County cities, and we deliberately keep our project count low. Our design build services page explains how the phases fit together.

Let Us Look at Your Palo Alto Lot

Whether an attached unit is the right answer depends on your setbacks, your trees, and how the house sits on the parcel. Get in touch with our team and we will walk the property and tell you honestly what it supports.

Frequently Asked Questions

Does an attached ADU have to look like the main house?

Not by rule in every case, but it should. An attached unit that matches the roof pitch, eaves, and materials of the original home protects your property value. On an Eichler or a period home in Old Palo Alto, that detailing is most of the design work.

Will my tenant and I hear each other through the shared wall?

Not if the assembly is built properly. Fire separation is required and sound isolation is not, which is exactly why it gets value engineered out by builders working to the minimum. We specify it as standard.

Do I need a new electrical panel?

Often yes. A second dwelling adds real load, and many Palo Alto homes are still on a panel sized for a single household. We check capacity during design so the upgrade is in the budget from the start.

Is attached cheaper than detached?

Usually, because you avoid a full separate foundation, a complete roof structure, and trenching utilities across the yard. The savings vary with how much of the existing house has to be modified at the connection.

Create Your Dream ADU Designed Just for You

Every ADU project starts with a site evaluation. We'll visit your property, take measurements, review setback requirements, and discuss your goals. From there, we'll recommend floor plans that make sense or start designing something custom if that's the better route.