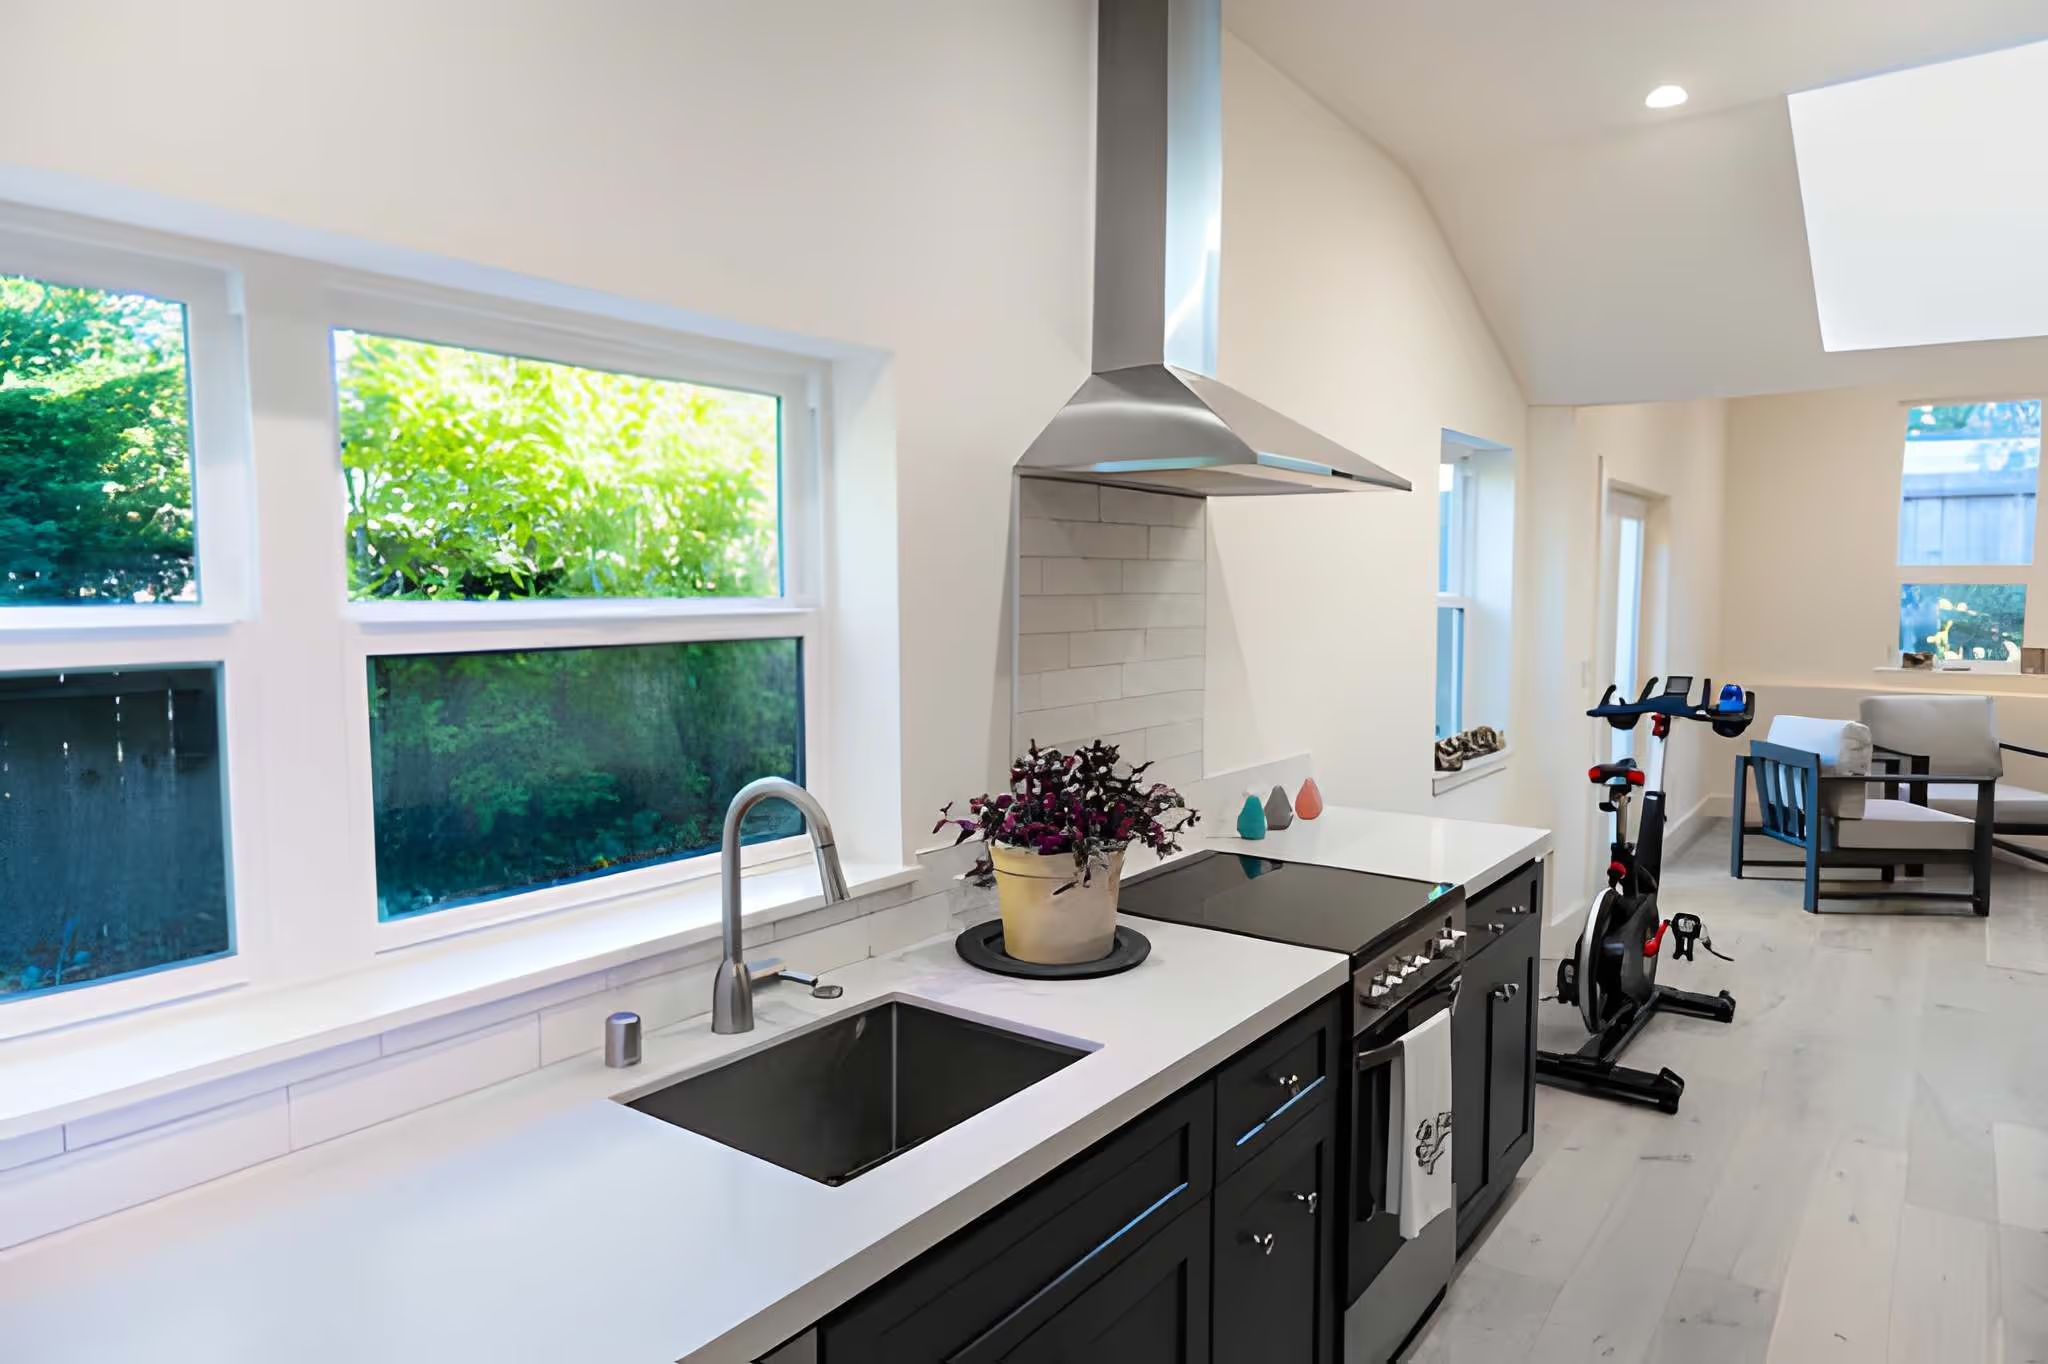
Detached ADUs in Sunnyvale

The Unit That Rents Best

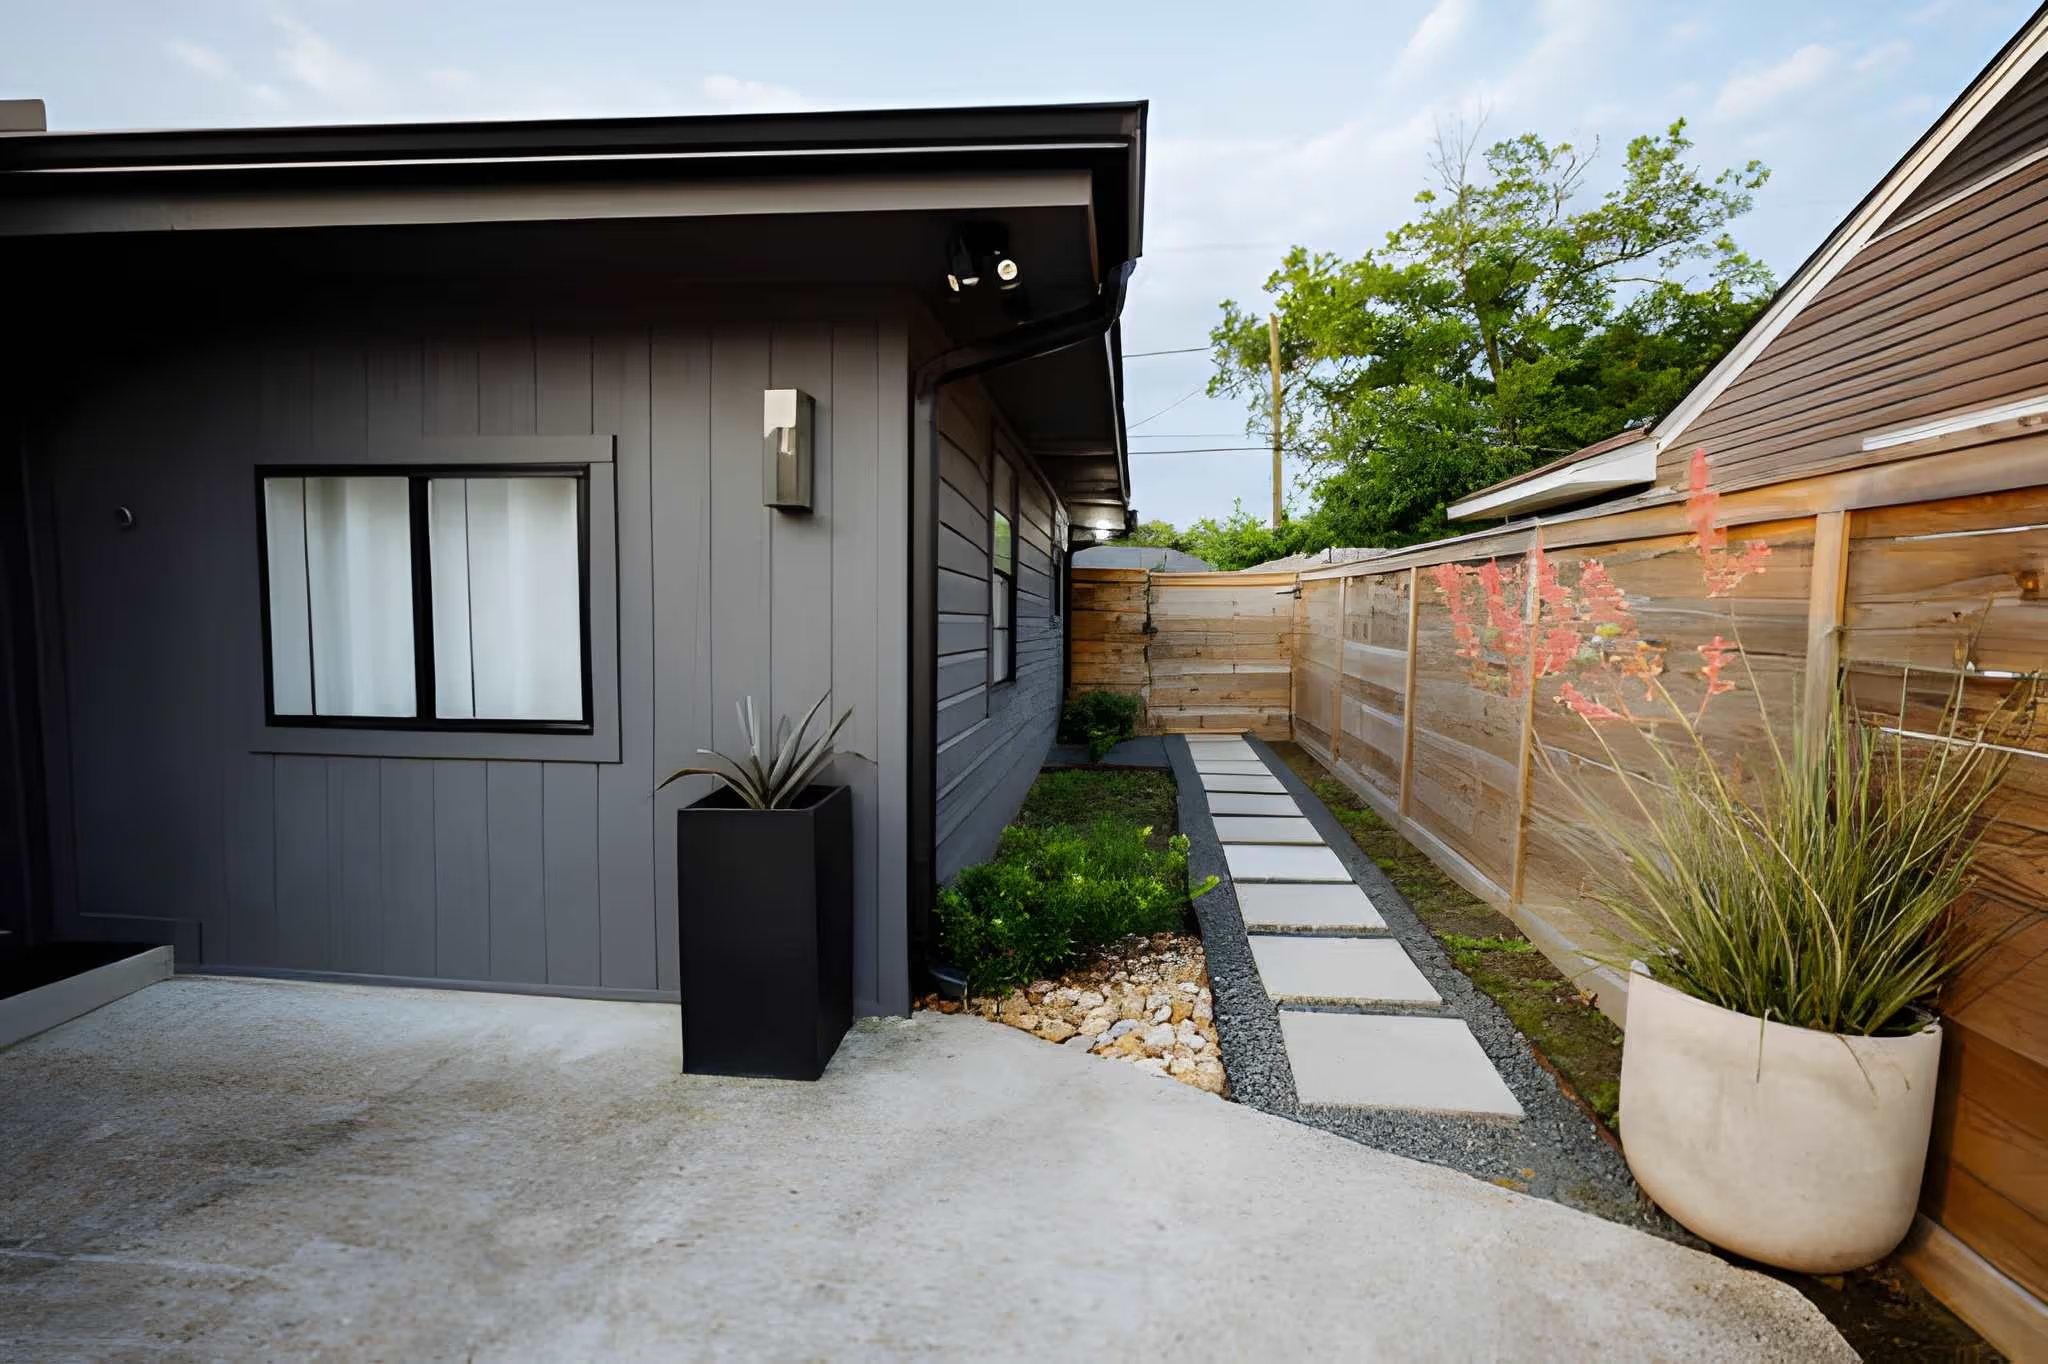
A detached ADU stands on its own in the rear yard, with its own entrance, its own roof, and no shared wall with the main house. In Sunnyvale, where rental demand from the surrounding employers stays consistent, that independence is what commands the strongest rent and the least tenant turnover.

It is also the most involved build of the four ADU types, and the reasons are worth understanding before you commit to it.

Single Story Overlays Change the Math

A number of Sunnyvale tracts carry single story overlay zoning that preserves the neighborhood's low profile. On those parcels a two story detached unit is not available, so the whole footprint has to work on one level.

That is not a problem, but it does mean the layout has to be efficient rather than generous. A well planned single story unit with good ceiling height, proper daylight, and no wasted circulation lives considerably better than a cramped two story would. We check your overlay status before designing anything.

What Your Lot Needs to Support It

  • Rear and side setbacks, which fix the buildable envelope
  • Height limits, plus any overlay restriction on your parcel
  • Lot coverage, including the path and any patio
  • Mature trees and their root zones
  • Distance from house to unit, since that determines trenching

Sunnyvale's postwar tracts generally have regular lots with usable rear yards, which makes them well suited to detached units when the zoning cooperates.

Matching an Eichler Without Copying It

If the main house is an Eichler, the detached unit sitting behind it should acknowledge that. Roof pitch, the rhythm of the glazing, siding material, and how the unit meets the ground all contribute. The aim is not a replica, which usually looks off, but a building that clearly belongs to the same property.

Getting this wrong is permanent in a way that a finish choice is not. We spend design time on it.

Utilities, Foundation, and Envelope

Freestanding means running power, water, sewer, and often gas out to the unit. Trench length and what it crosses drive that cost, and existing landscaping or paving raises it.

A detached ADU also needs a real foundation, a real drainage plan, and a real thermal envelope. That is where cheap builds show up later, as a unit that is cold in winter and expensive to run. We build them to house standards, which is what our ADU construction page describes and what our completed projects reflect.

What It Does for the Property

Detached units generally rent highest and appraise strongest, because a tenant is renting something that functions like a small house rather than an attachment to yours. Given Sunnyvale land values and steady demand, a second independent dwelling is one of the few changes that meaningfully alters what a property produces. Our piece on the value of an ADU covers that reasoning.

Start With Your Sunnyvale Back Yard

Knowing whether a detached unit works takes a look at your zoning, your setbacks, and the yard itself. Reach out to our team and we will assess your Sunnyvale property and give you a straight answer.

Frequently Asked Questions

Can I build two stories in Sunnyvale?

Only outside a single story overlay, and subject to height limits. We confirm your parcel's status before design, because it changes everything downstream.

How close to the rear property line can the unit sit?

State law protects a minimum setback for detached ADUs that cities cannot exceed. The number applying to your design gets confirmed against Sunnyvale's current standards during the design phase.

Should the ADU match my house architecturally?

It should relate to it. Especially with Eichlers and other mid-century homes, a unit that respects the original proportions and materials looks intentional and holds value better.

Detached or garage conversion, which is the better investment?

Detached usually earns more in rent and appraisal because it is new construction with full privacy. A conversion costs less to build. The right choice depends on your lot and budget.

Create Your Dream ADU Designed Just for You

Every ADU project starts with a site evaluation. We'll visit your property, take measurements, review setback requirements, and discuss your goals. From there, we'll recommend floor plans that make sense or start designing something custom if that's the better route.